43007 Parkside CT
43007 Parkside CT
43007 Parkside CT
43007 Parkside CT
43007 Parkside CT
43007 Parkside CT
43007 Parkside CT
43007 Parkside CT
43007 Parkside CT
43007 Parkside CT
43007 Parkside CT
43007 Parkside CT
43007 Parkside CT
43007 Parkside CT
43007 Parkside CT
43007 Parkside CT
43007 Parkside CT
43007 Parkside CT
43007 Parkside CT
43007 Parkside CT
43007 Parkside CT
43007 Parkside CT
43007 Parkside CT
43007 Parkside CT
43007 Parkside CT
43007 Parkside CT
43007 Parkside CT
43007 Parkside CT
43007 Parkside CT
43007 Parkside CT
43007 Parkside CT
43007 Parkside CT
43007 Parkside CT
43007 Parkside CT
43007 Parkside CT
43007 Parkside CT
43007 Parkside CT
43007 Parkside CT
43007 Parkside CT
43007 Parkside CT
43007 Parkside CT
43007 Parkside CT
43007 Parkside CT
43007 Parkside CT
SEE ALL PHOTOS
43007 Parkside CT
43007 Parkside CT
43007 Parkside CT
43007 Parkside CT
43007 Parkside CT
43007 Parkside CT
43007 Parkside CT
43007 Parkside CT
43007 Parkside CT
43007 Parkside CT
43007 Parkside CT
43007 Parkside CT
43007 Parkside CT
43007 Parkside CT
43007 Parkside CT
43007 Parkside CT
43007 Parkside CT
43007 Parkside CT
43007 Parkside CT
43007 Parkside CT
43007 Parkside CT
43007 Parkside CT
43007 Parkside CT
43007 Parkside CT
43007 Parkside CT
43007 Parkside CT
43007 Parkside CT
43007 Parkside CT
43007 Parkside CT
43007 Parkside CT
43007 Parkside CT
43007 Parkside CT
43007 Parkside CT
43007 Parkside CT
43007 Parkside CT
43007 Parkside CT
43007 Parkside CT
43007 Parkside CT
43007 Parkside CT
43007 Parkside CT
43007 Parkside CT
43007 Parkside CT
43007 Parkside CT
43007 Parkside CT
Courtesy of Ryan Swearingen, LLC, John R Wood Properties, 239-307-7226
Sold

43007 Parkside CT

43007 Parkside CT, PUNTA GORDA, FL 33982

$420,000
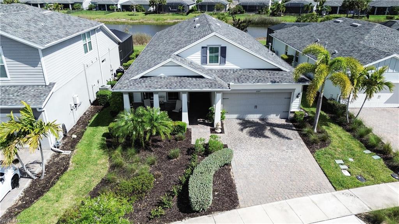
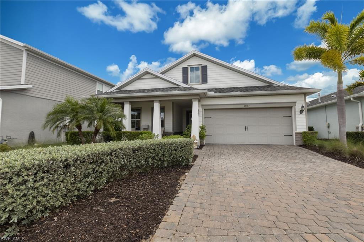
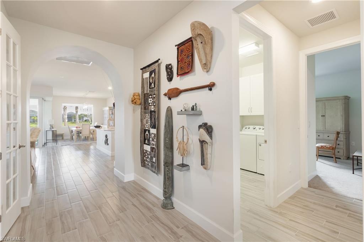
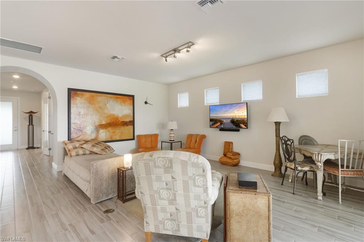
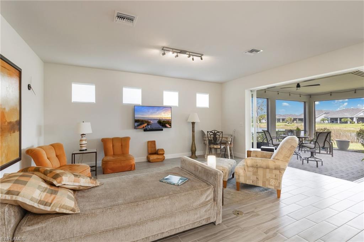
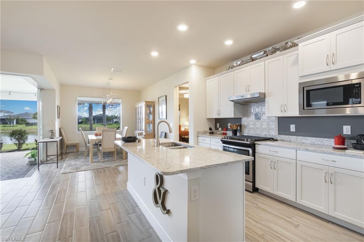
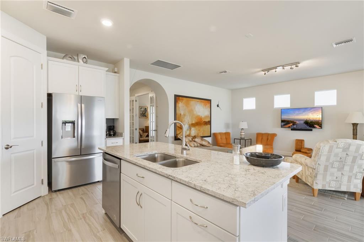
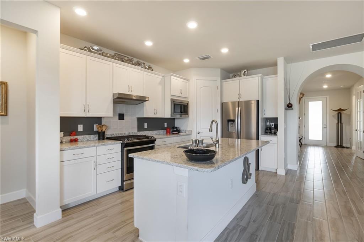
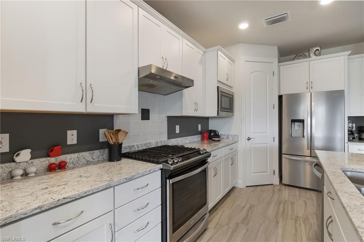
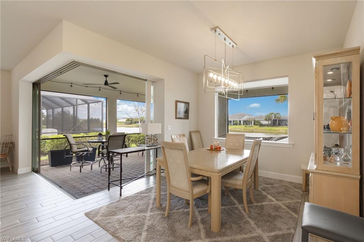
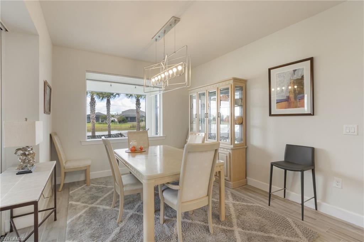
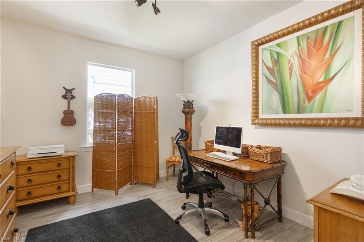
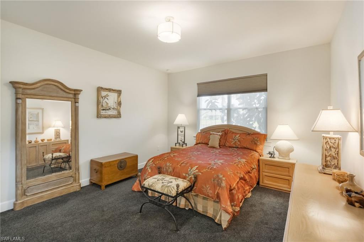
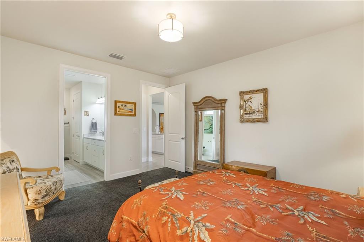
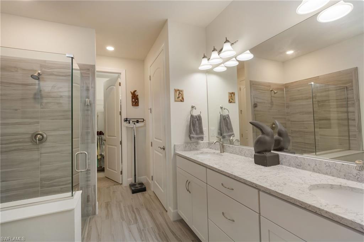
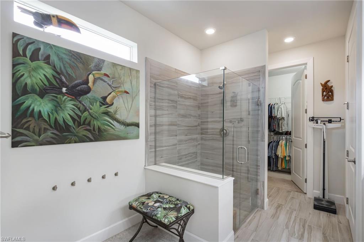
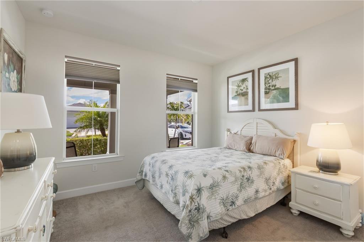
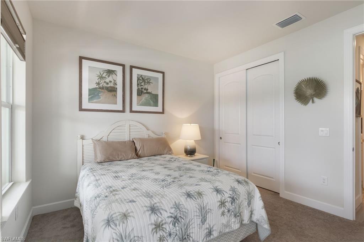
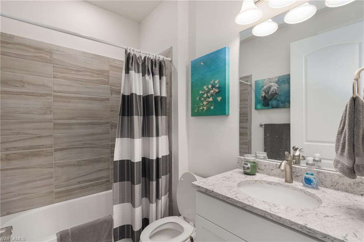
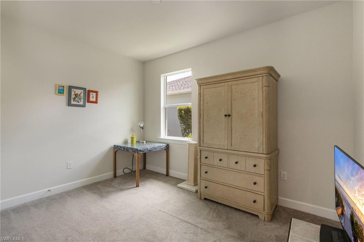
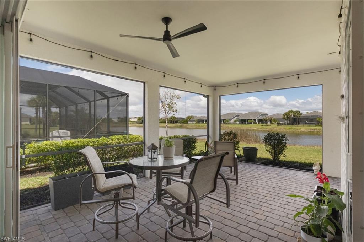
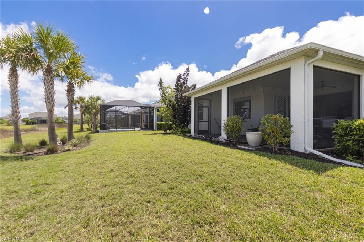
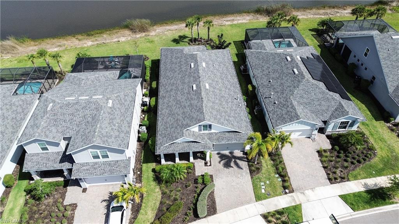
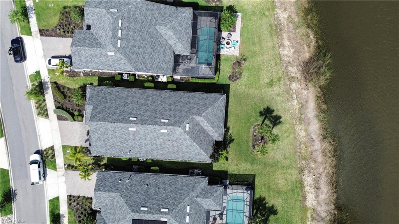
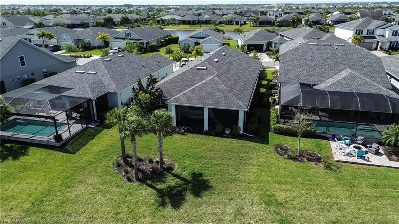
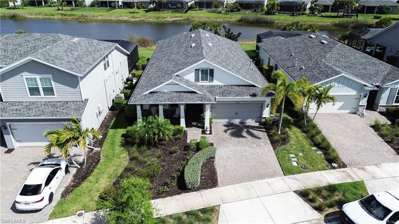
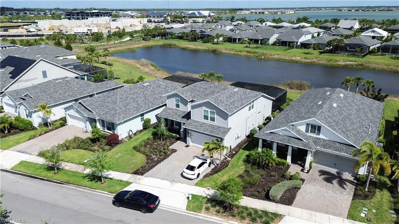
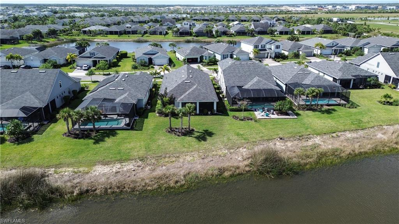
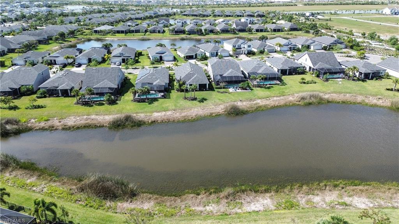
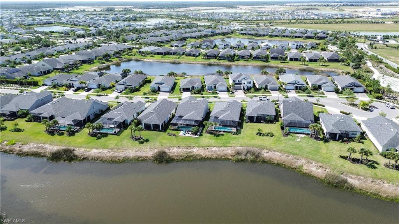
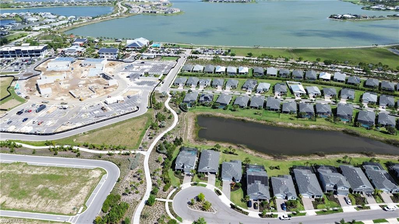
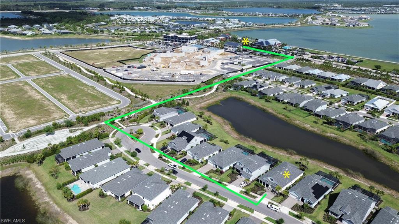
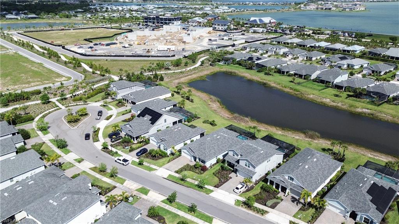
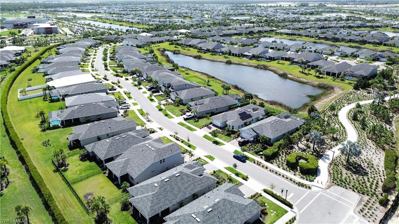
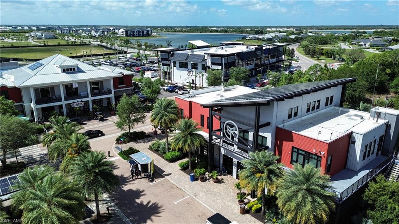
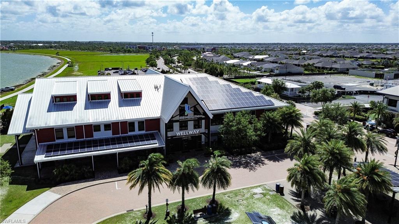
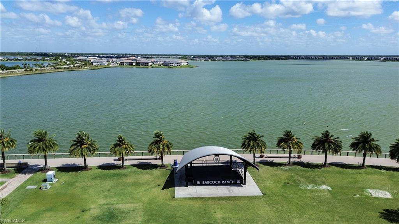
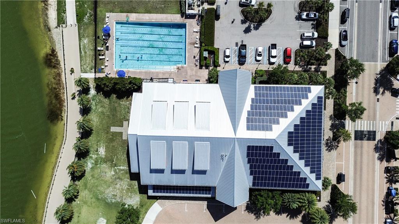
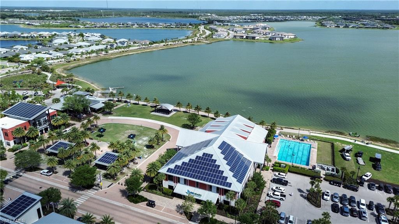
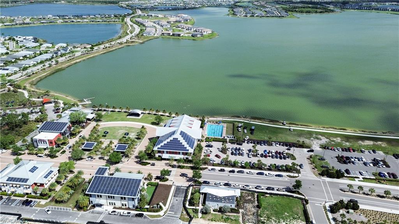
Location: a private, quiet cul-da-sac on a pond. Location: Walk to Founder's Suare in 8 minutes. Location: Walk to Babcock Ranch school campus in 6 minutes! A popular Summerwood model (now called Mystique) by Pulte Homes is now available in Parkside, in the amazing Babcock Ranch Community. This three bedroom plus den, two full bath home is situated on a pond and on Parkside Court, featuring nature out the back and quiet local traffic in the front. Enjoy a view of the pond from the dining room through a custom picture window. In addition, the lanai screen has been modified to remove the chair rail, completing an unobstructed view of the local fauna. Builder upgrades include quartz countertops in kitchen and bathroom, extended lanai, added den, zero corner sliding glass door, full flake, 8' solid core doors, epoxy floor coating in the garage and floor tile upgrades all throughout the home. This home is an eight-minute walk from front door to Babcock Ranch's Founder's Square. The location of the Friday and Saturday nights' music and food truck event, the Square is also the location of Wellway health club, Lee Health doctor and physical therapy offices, the Lake House restaurant, Slater's restaurant, and Square Scoops ice cream shop. In addition the development of a mixed-use office, retail, and residential complex called B Street is underway just south of the Square, with new tenants being announced. All a quick stroll through Telegraph Park- and without parking problems once you get there!

3
beds

2
baths

1,878 Sq.Ft. LIVING AREA

8,407 Sq.Ft. lot

Ryan Swearingen

Ryan Swearingen

Features & Amenities

Interior

  • total bedrooms3
  • Total bathrooms2
  • full bathrooms2
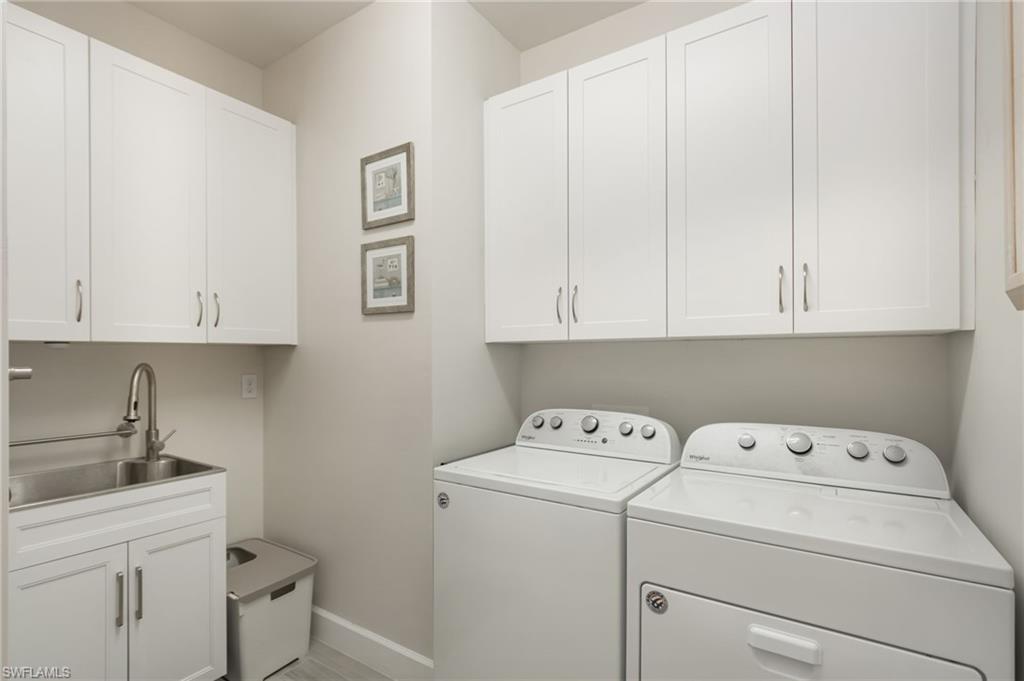
  • Laundry room Laundry in Residence, Laundry Tub
  • Flooring Carpet, Tile
  • APPLIANCES Gas Cooktop, Dishwasher, Disposal, Dryer, Microwave, Refrigerator/Freezer, Washer
  • other interior Features Laundry Tub, Zero/Corner Door Sliders

Area & Lot

  • Status Sold
  • Date Sold June 29, 2026
  • Living Area1,878 Sq.Ft.
  • Total Area3,076 Sq.Ft.
  • Lot Area8,407 Sq.Ft.
  • MLS® ID226014537
  • TypeResidential
  • YEAR BUILT2019
  • Architecture StylesRanch, Single Family
  • Water FrontageLake
  • View DescriptionLake

Exterior

  • STORIES1
  • Garage Space2.0
  • water SourceCentral
  • PoolCommunity
  • roofTile
  • lot featuresRegular
  • parkingAttached
  • HEAT TYPECentral Electric
  • AIR CONDITIONINGCeiling Fan(s), Central Electric
  • SubstructureConcrete Block
  • HOA AmenitiesBasketball Court, Barbecue, Bike And Jog Path, Bocce Court, Clubhouse, Park, Pool, Dog Park, Fishing Pier, Internet Access, Pickleball, Play Area, Sidewalk, Streetlight, Underground Utility
  • other exterior FeaturesScreened Lanai/Porch

Financial

  • Sales Price$420,000
  • Real Estate Tax $4,942/yr
  • HOA $3,132/yr

Get in Touch

Ready to take the next step?

Follow Me on Instagram