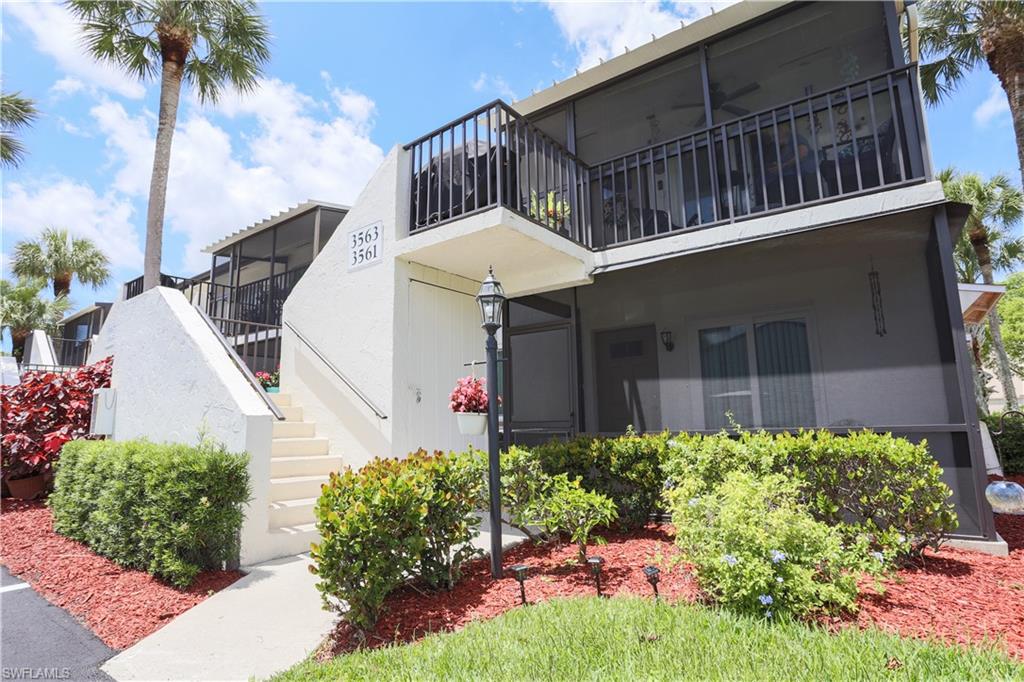
Two-story condominium exterior with an upper screened balcony, exterior stairs, and landscaped entry.
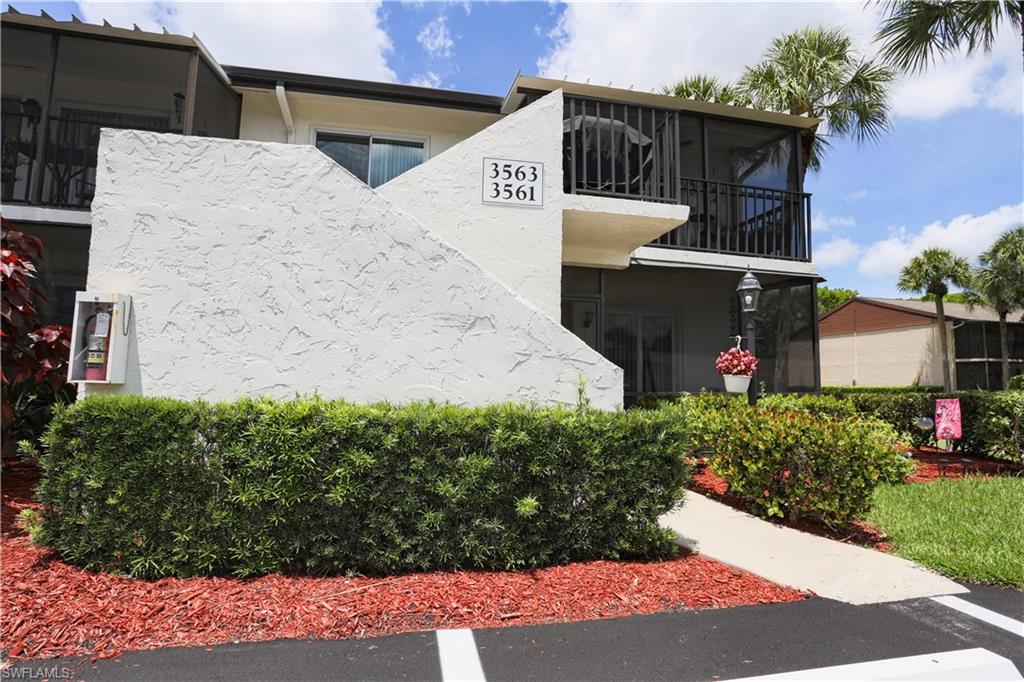
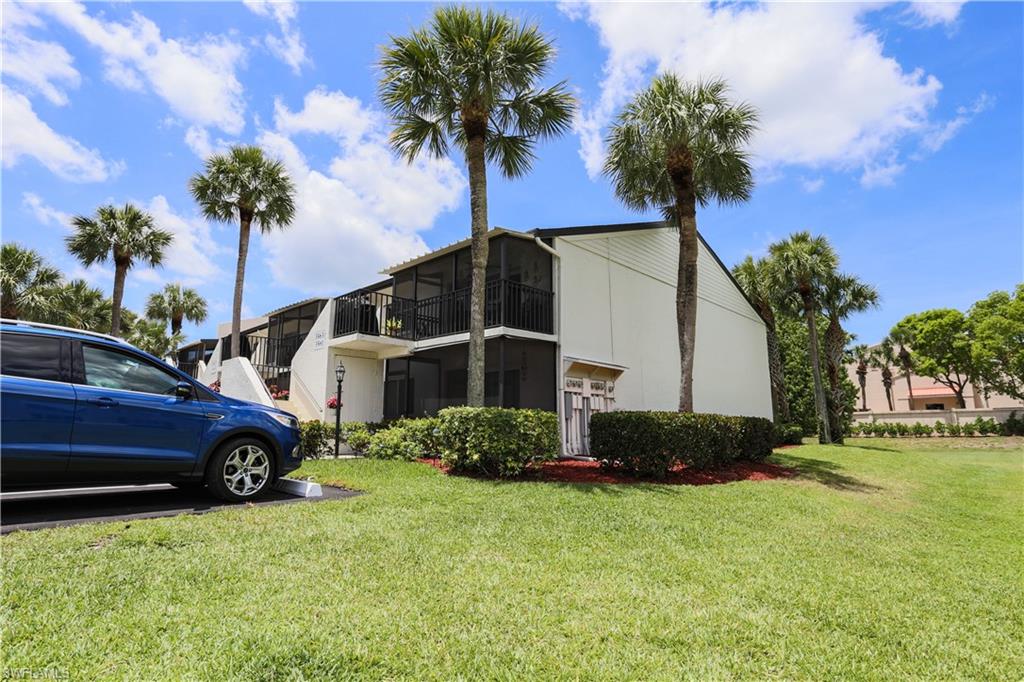
Condominium exterior with screened balconies, tropical landscaping, and a sign reading 3563 and 3561.
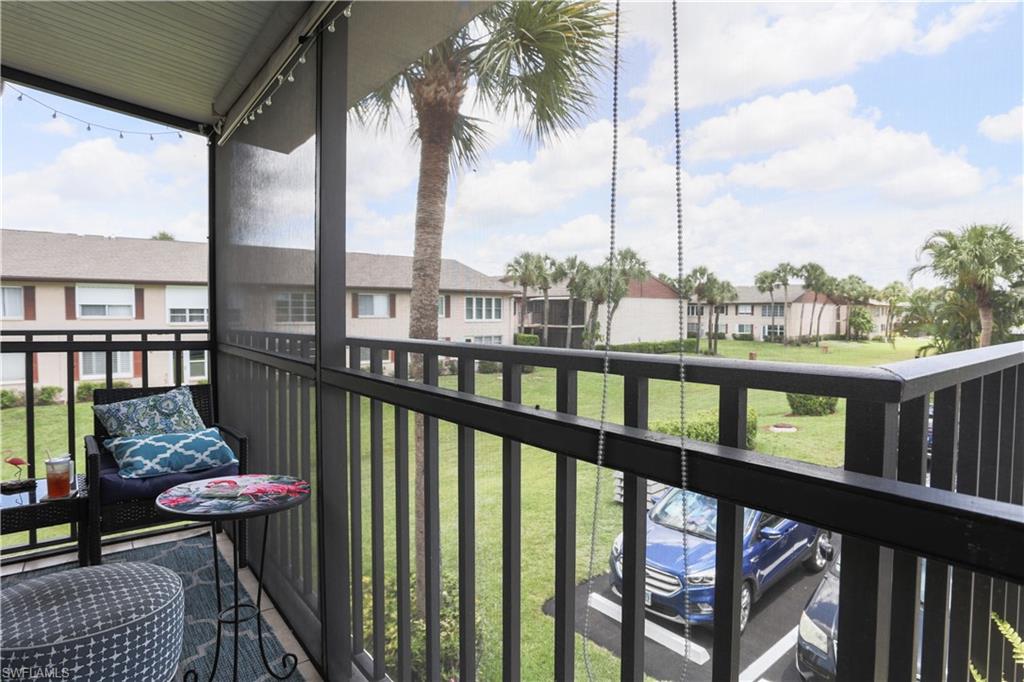
Furnished screened balcony overlooking a grassy courtyard and neighboring condominium buildings.
Screened balcony with lounge chairs, blue-cushioned seating, a patterned rug, and a ceiling fan.
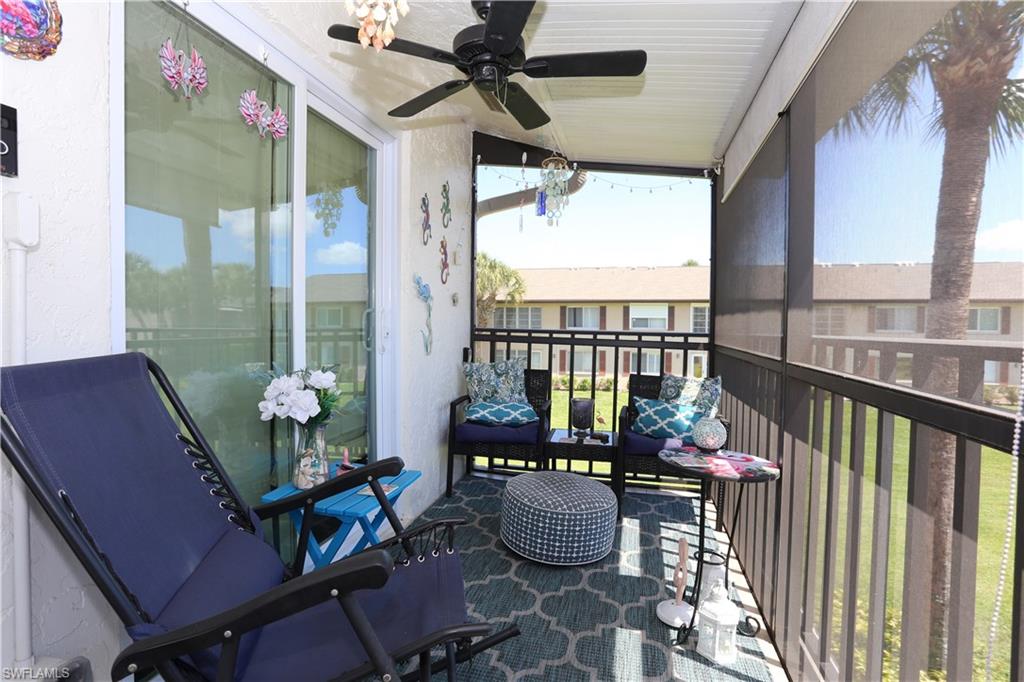
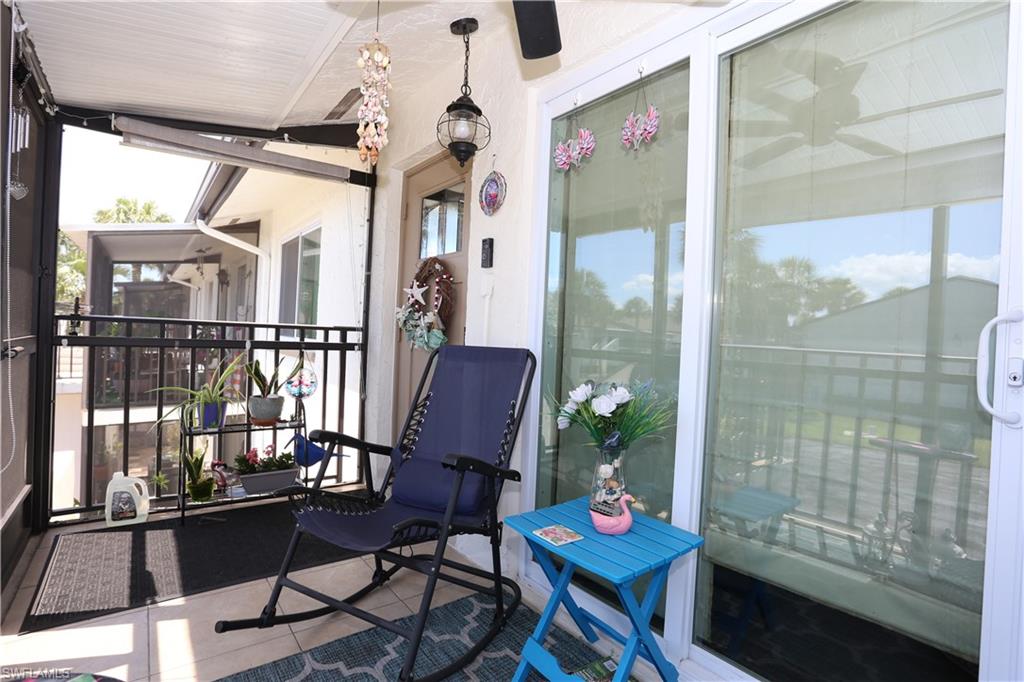
Furnished screened balcony with a reclining chair, blue side table, and sliding glass doors.
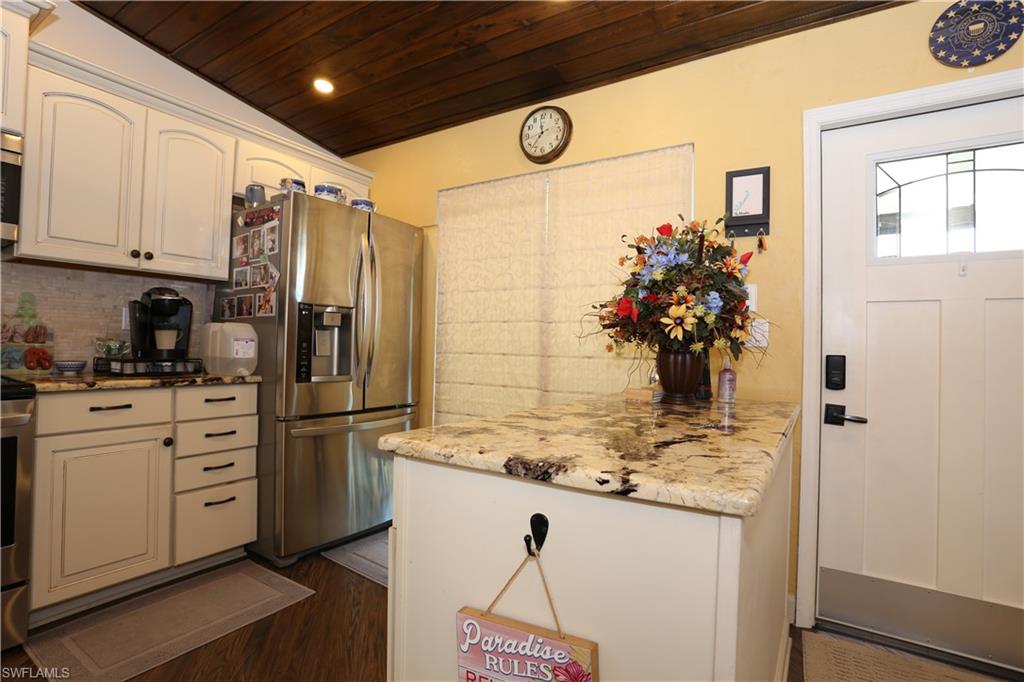
Kitchen with a granite island, stainless steel refrigerator, cream cabinets, and dark wood ceiling.
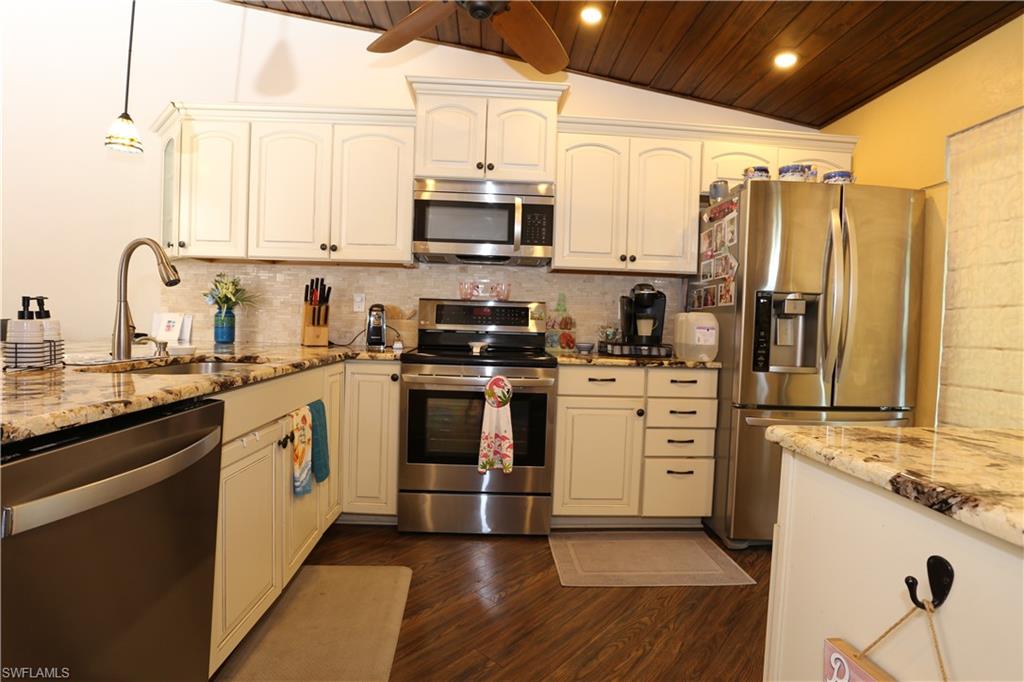
Kitchen with cream cabinets, granite counters, stainless steel appliances, and a dark wood ceiling.
Kitchen with white cabinets, stainless steel appliances, granite counters, and a dark wood ceiling.
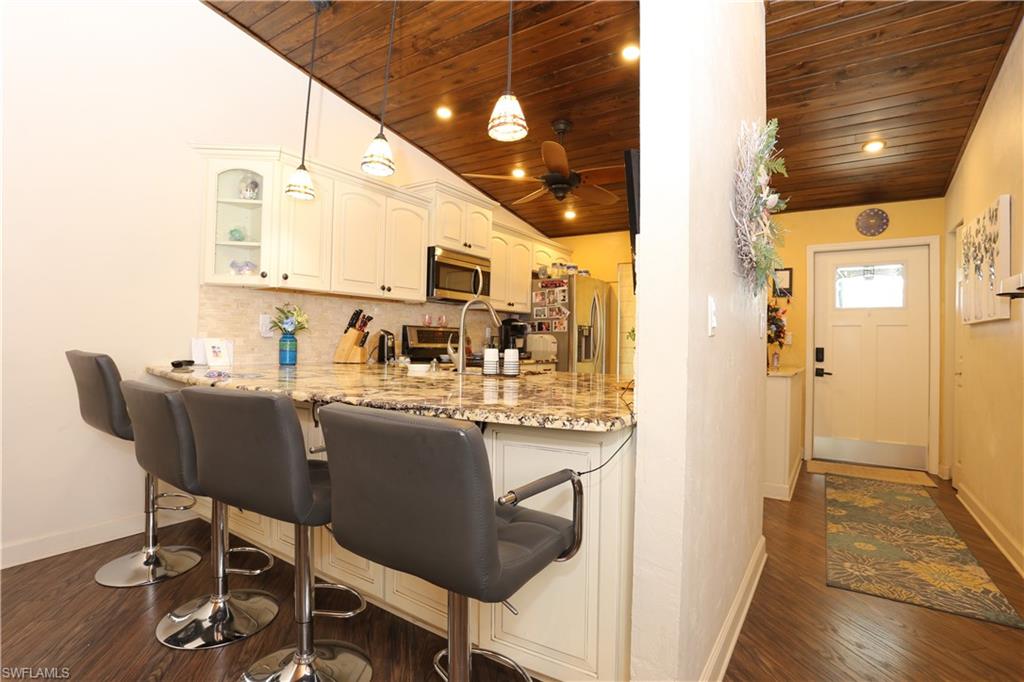
Kitchen island with gray bar stools and white cabinets, adjoining a hallway with wood flooring.
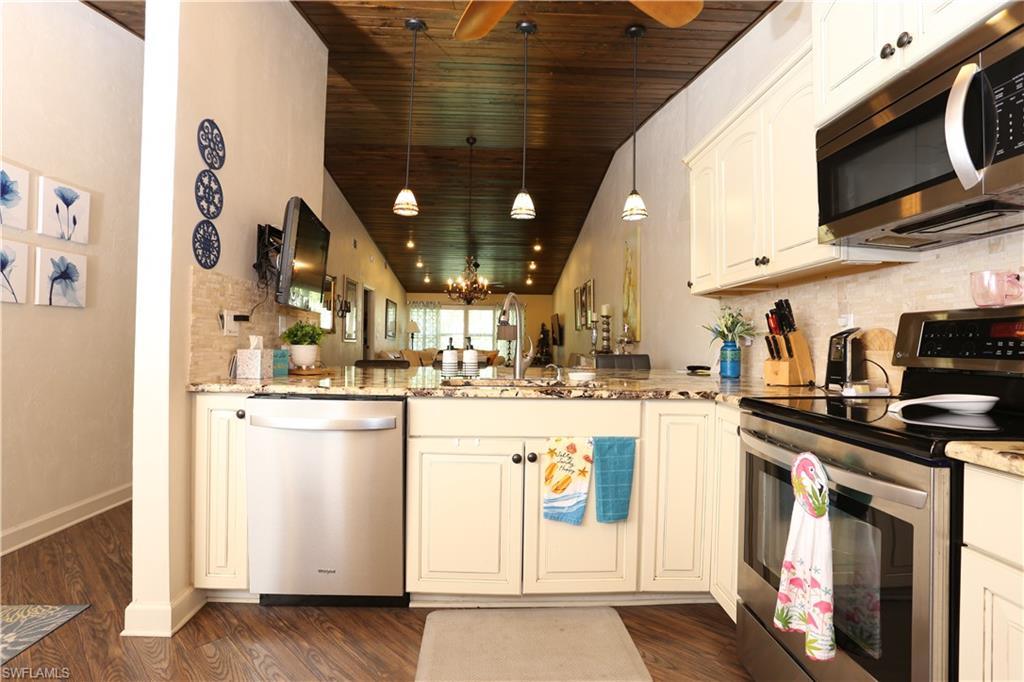
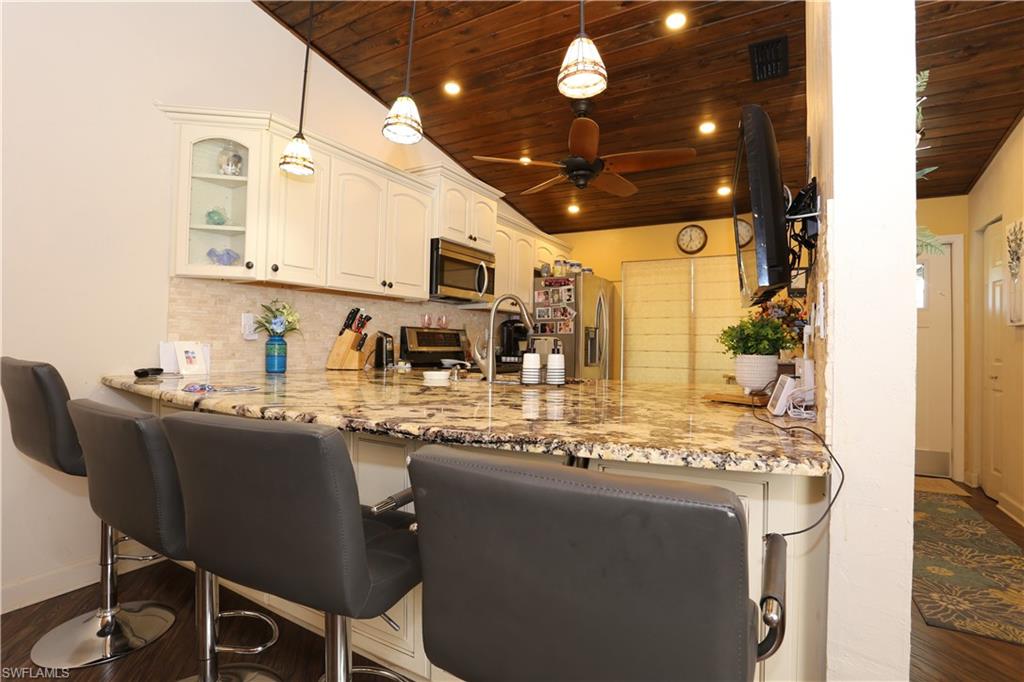
Kitchen with a granite breakfast bar, gray stools, white cabinets, and a dark wood ceiling.
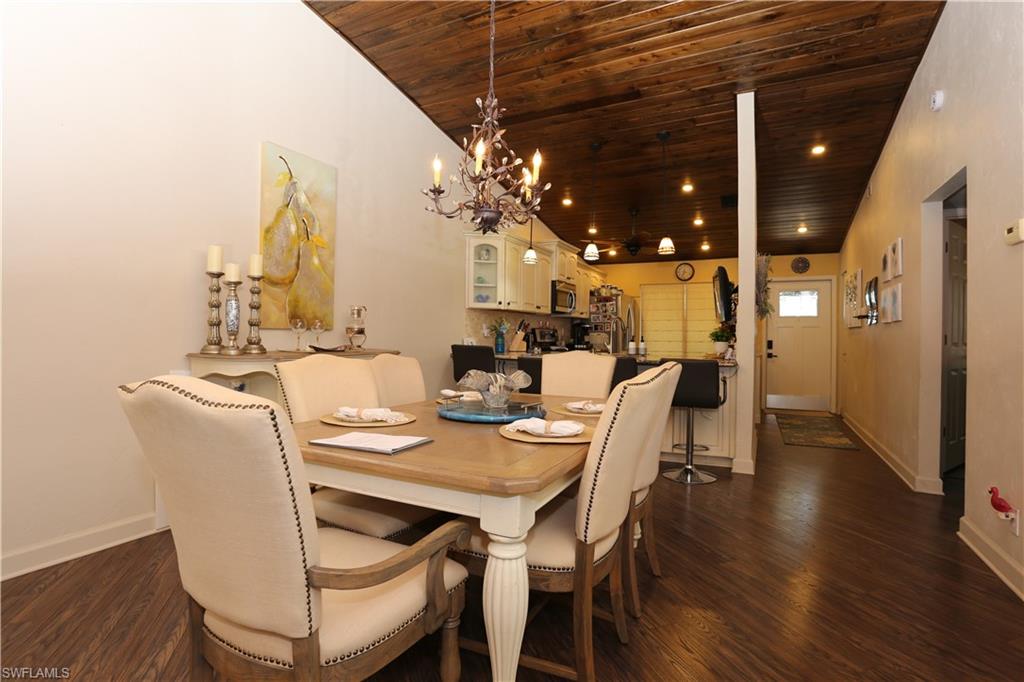
Dining area with a wood-plank vaulted ceiling, chandelier, and open kitchen.
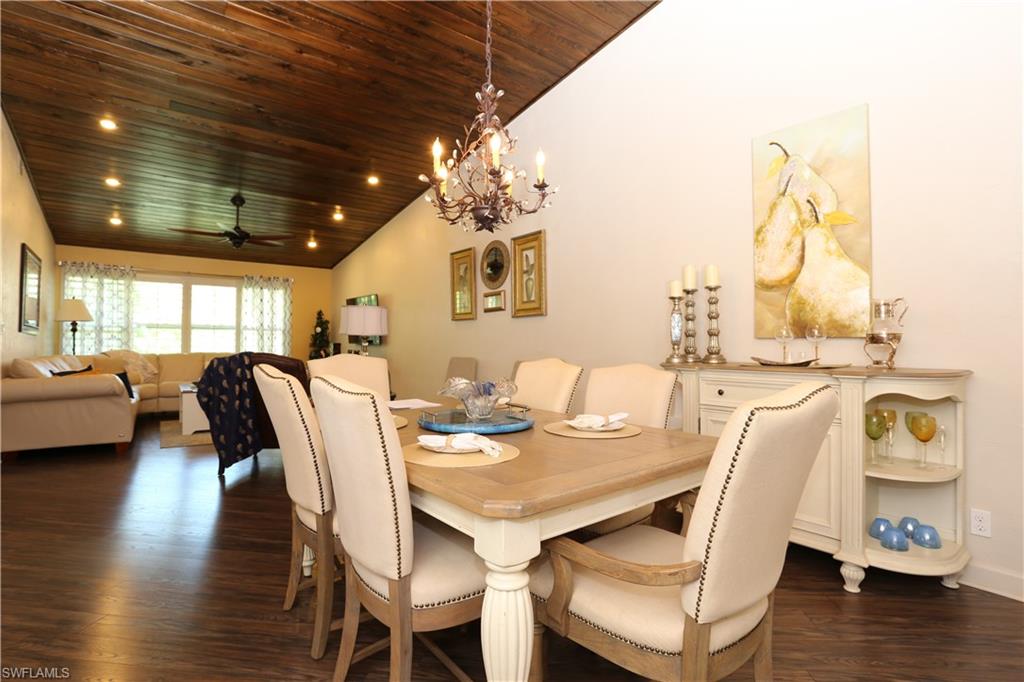
Dining room with a wood-plank ceiling, chandelier, and open view into the living room.
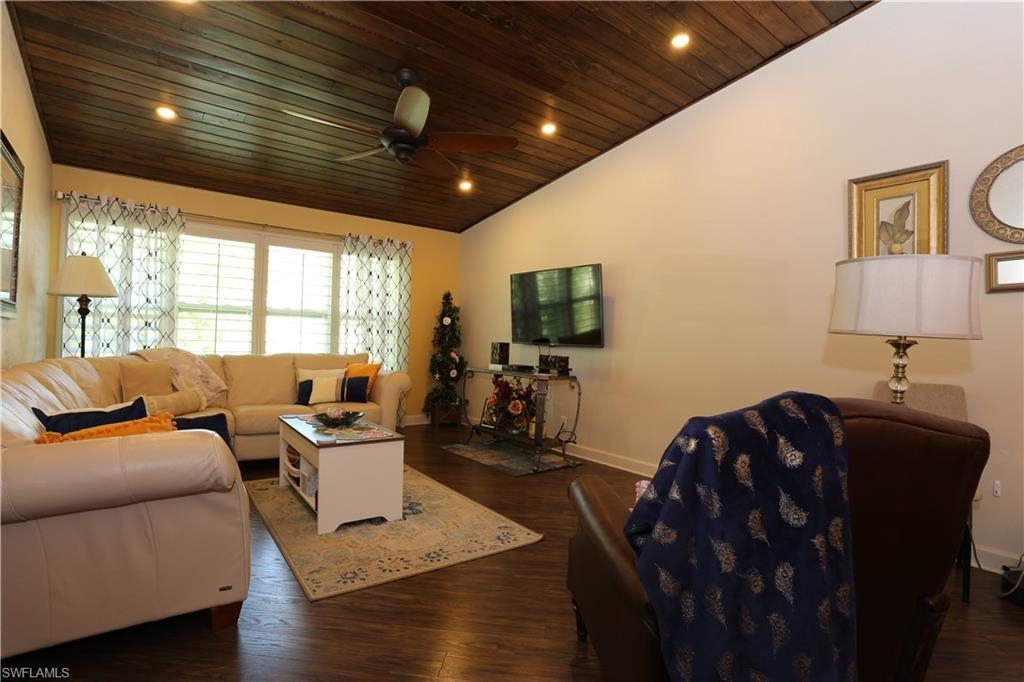
Furnished living room with cream leather sofas, a dark wood ceiling, and large curtained windows.
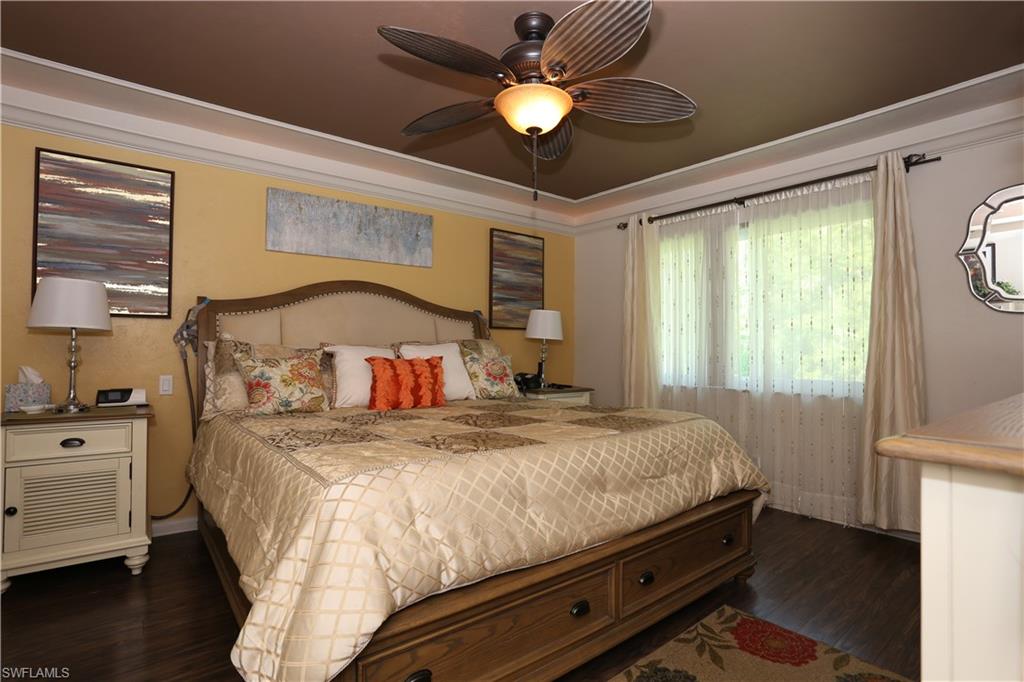
Furnished bedroom with a large bed, yellow accent wall, and ceiling fan.
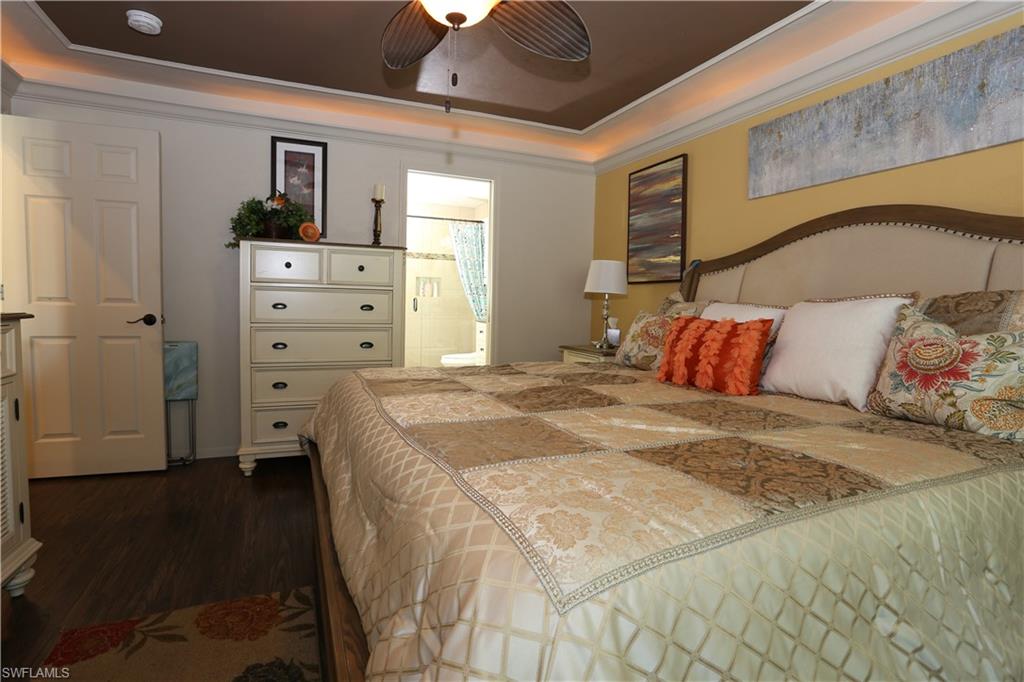
Bedroom with a large patterned bed, colorful pillows, and a cream dresser beside an open bathroom doorway.
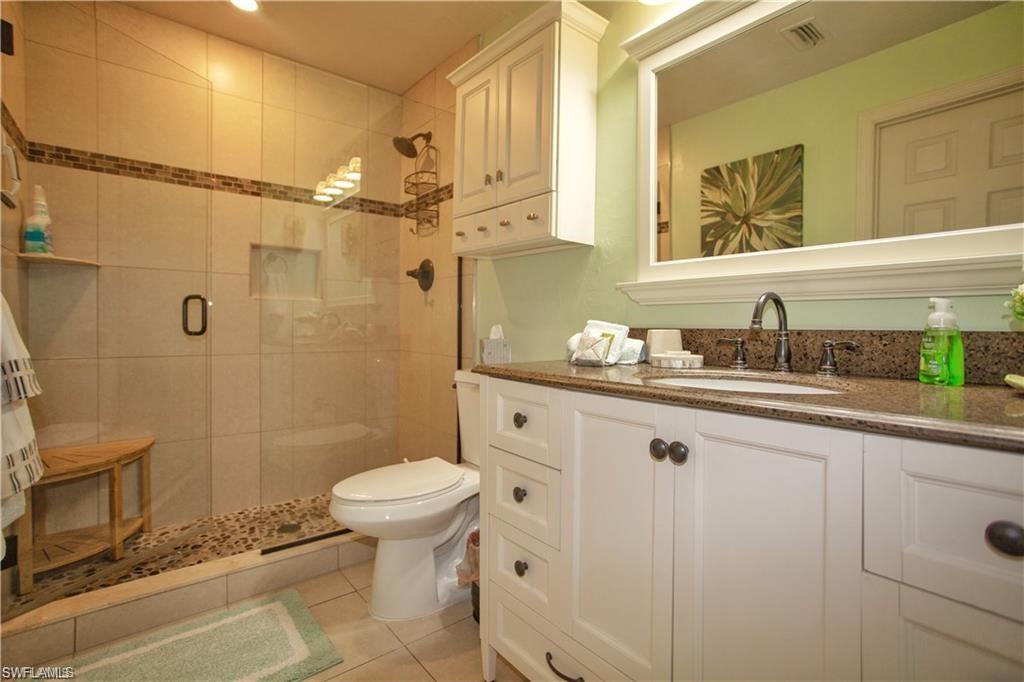
Bathroom with a glass-enclosed tiled shower, pebble floor, and white vanity.
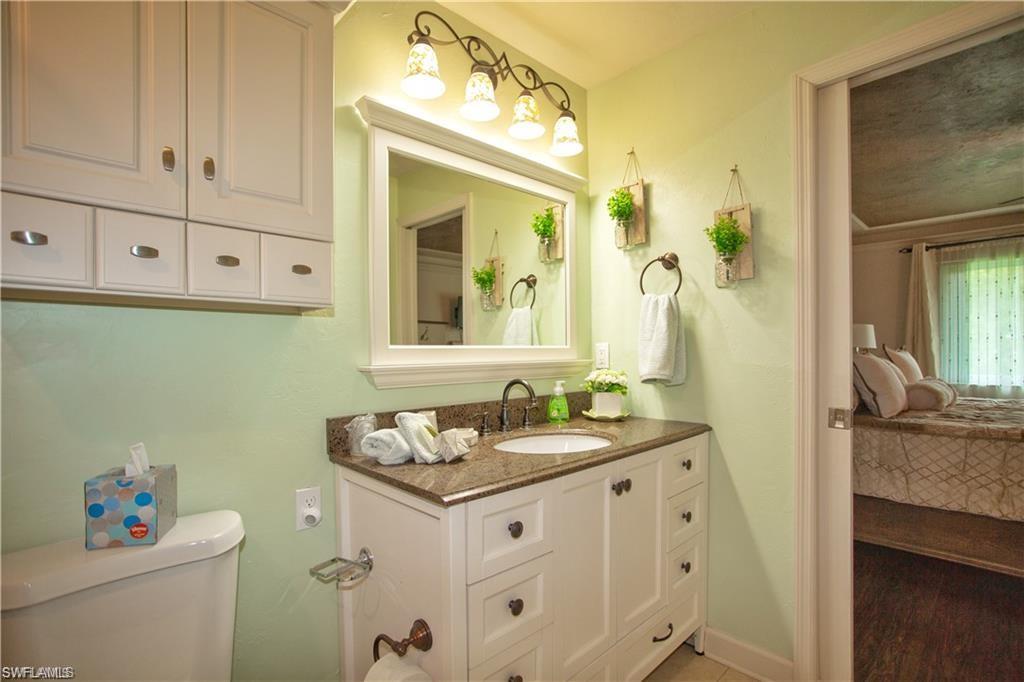
Bathroom with white cabinetry, a brown countertop, and a doorway to a bedroom.
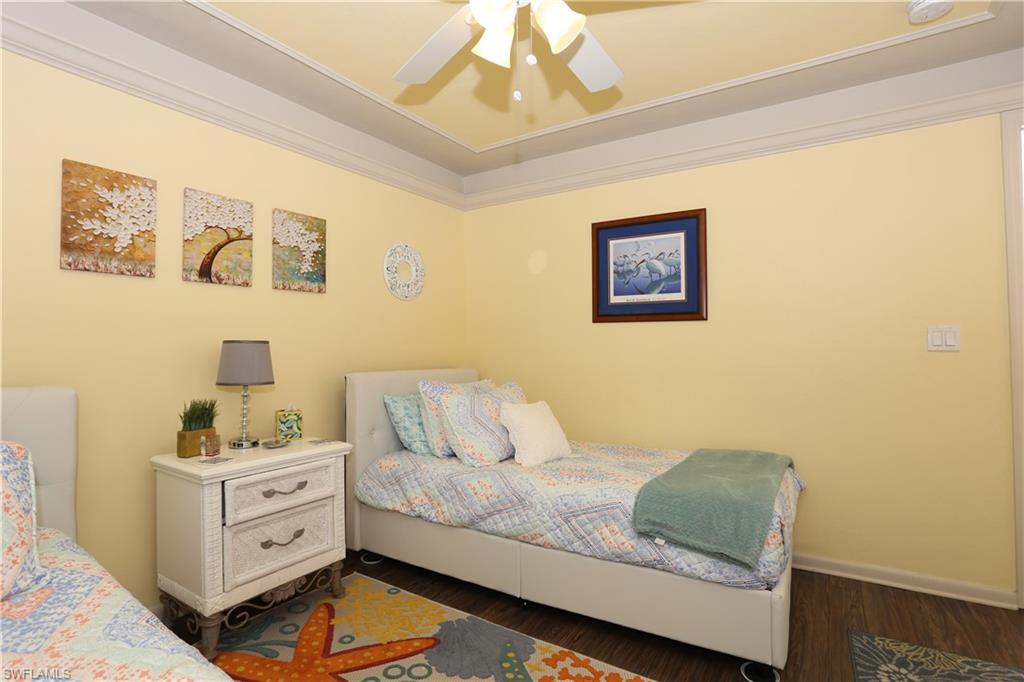
Bedroom with two twin beds, patterned quilts, a white nightstand, and colorful rugs.
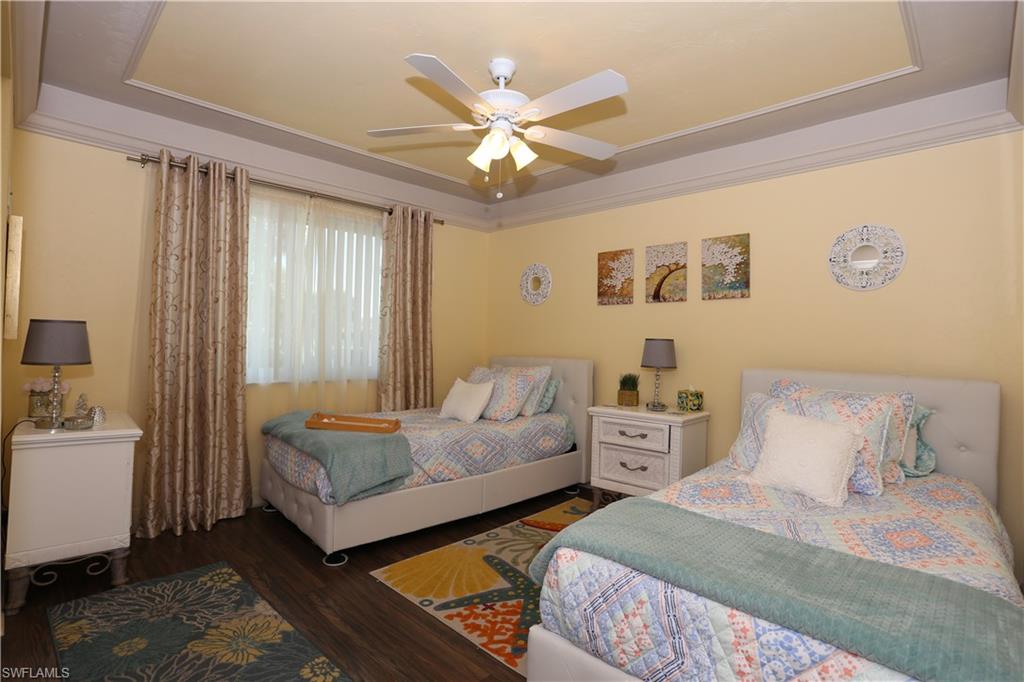
Bedroom with two beds, colorful patterned bedding, and a tray ceiling.
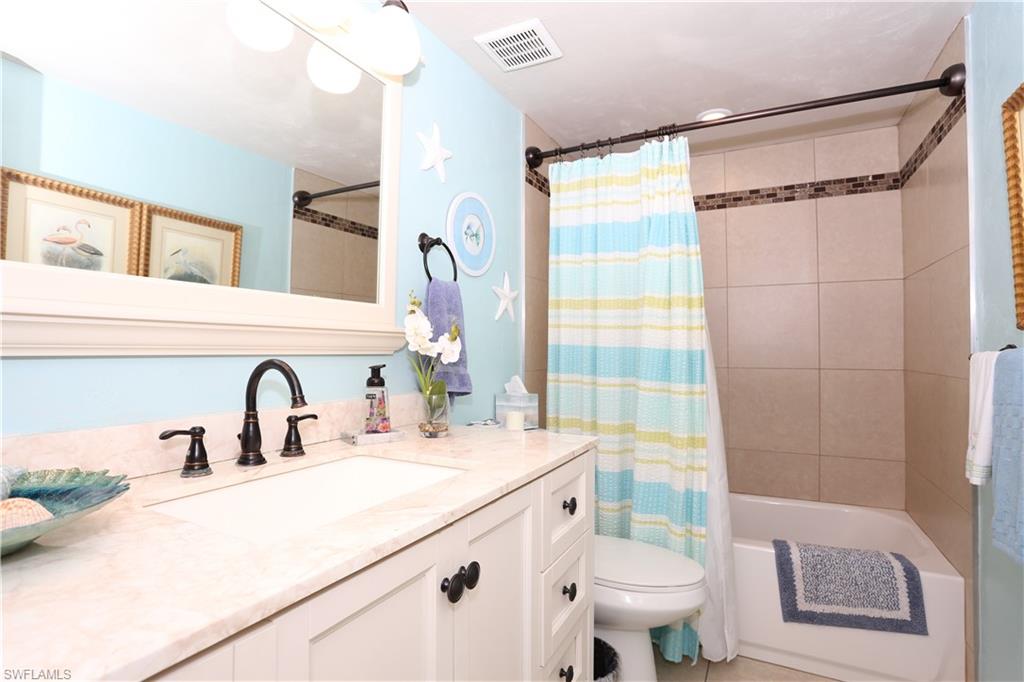
Bathroom with a white vanity, light blue walls, and a tiled tub-shower with a striped curtain.
Two-story residence with a black-railed balcony, palm trees, and a blue SUV parked beside the lawn.
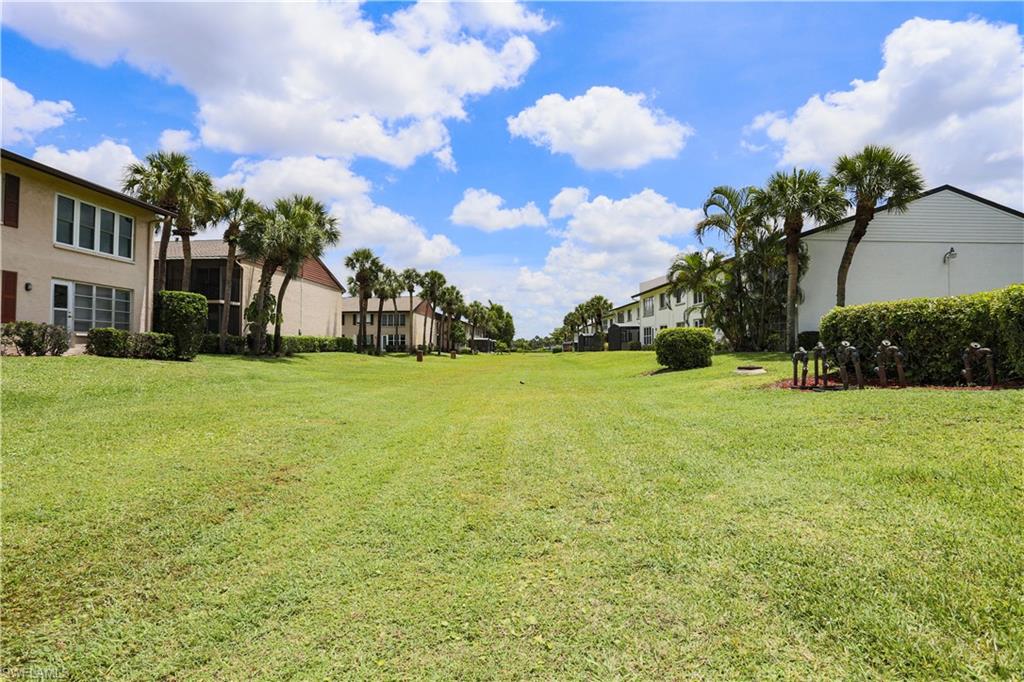
Residential community grounds with a broad lawn, palm trees, and buildings on either side.
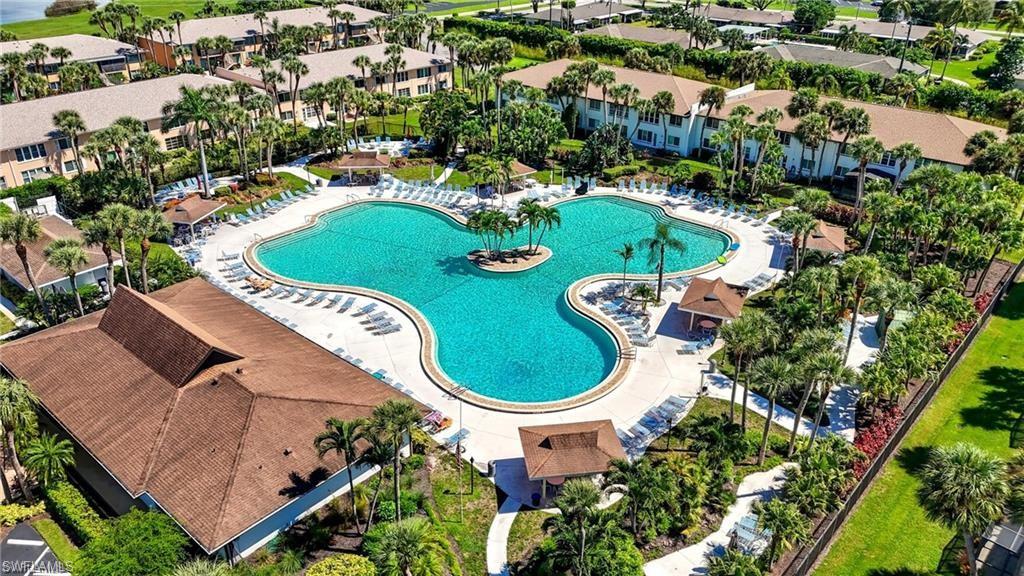
Aerial view of a curved community pool surrounded by palm trees, lounge chairs, and low-rise residences.
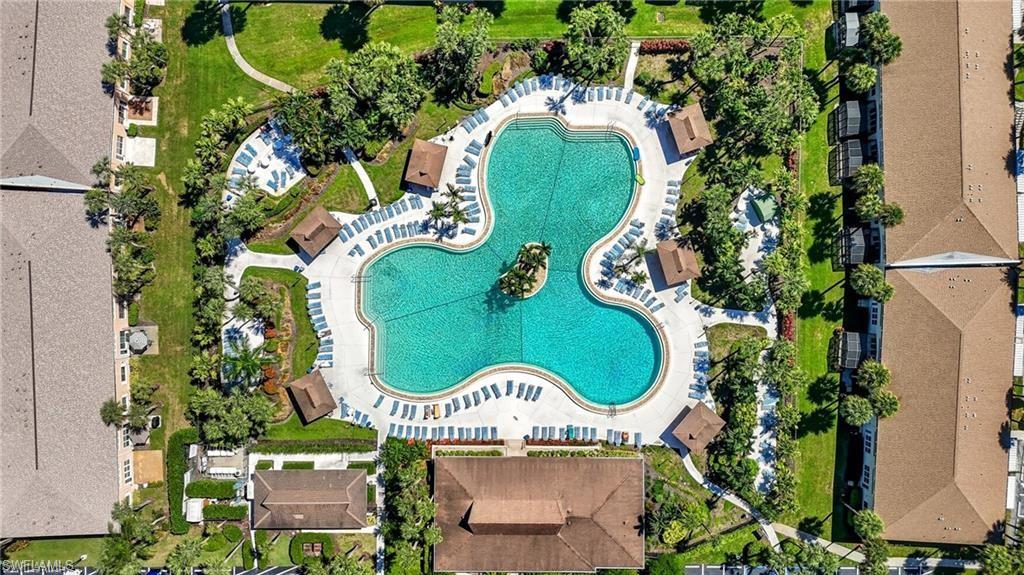
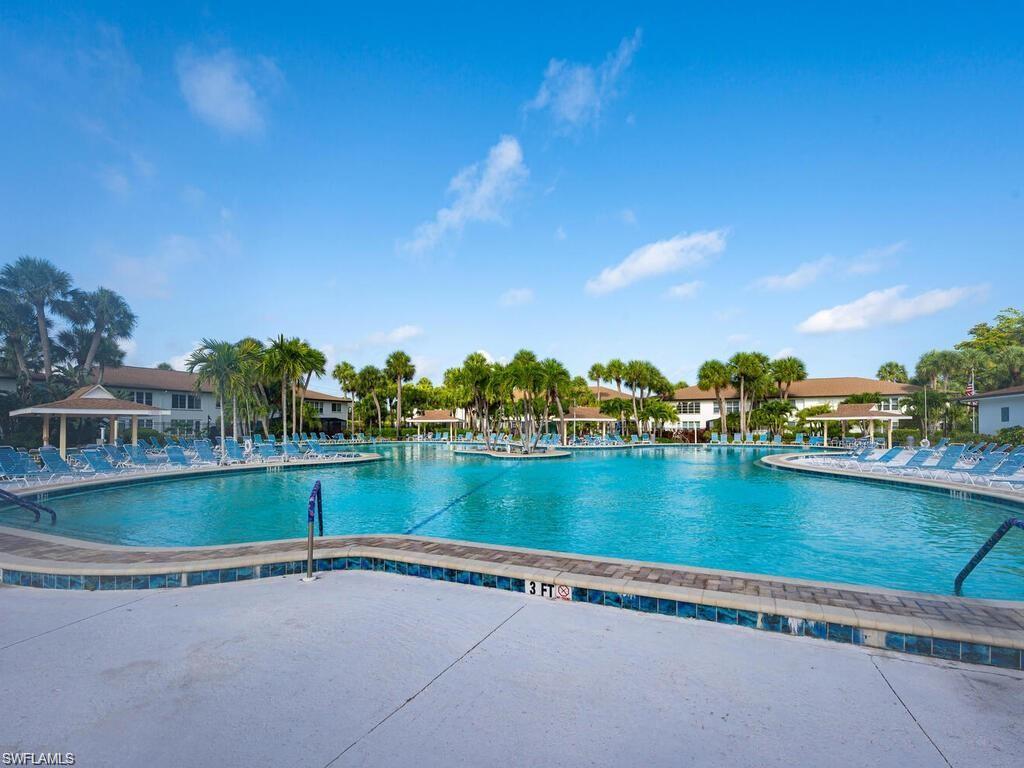
Freeform community pool with a planted island, lounge chairs, and landscaped grounds.
Community swimming pool with blue lounge chairs, palm trees and low-rise buildings.
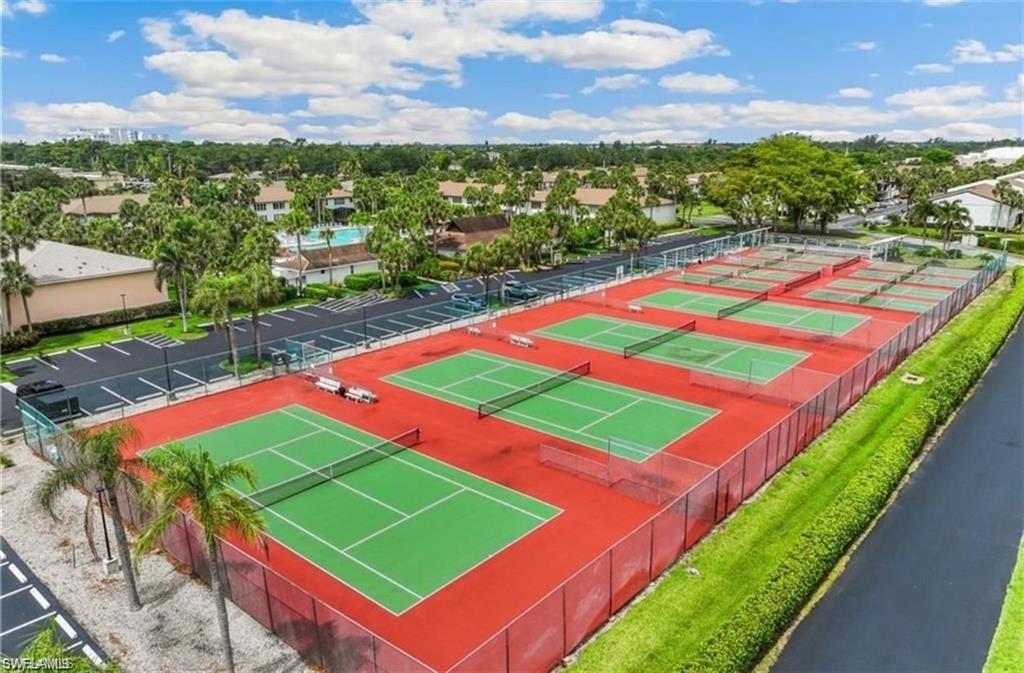
Aerial view of fenced tennis courts with red surfaces beside a community parking lot.
SEE ALL PHOTOS
Two-story condominium exterior with an upper screened balcony, exterior stairs, and landscaped entry.
Condominium exterior with screened balconies, tropical landscaping, and a sign reading 3563 and 3561.
Furnished screened balcony overlooking a grassy courtyard and neighboring condominium buildings.
Screened balcony with lounge chairs, blue-cushioned seating, a patterned rug, and a ceiling fan.
Furnished screened balcony with a reclining chair, blue side table, and sliding glass doors.
Kitchen with a granite island, stainless steel refrigerator, cream cabinets, and dark wood ceiling.
Kitchen with cream cabinets, granite counters, stainless steel appliances, and a dark wood ceiling.
Kitchen with white cabinets, stainless steel appliances, granite counters, and a dark wood ceiling.
Kitchen island with gray bar stools and white cabinets, adjoining a hallway with wood flooring.
Kitchen with a granite breakfast bar, gray stools, white cabinets, and a dark wood ceiling.
Dining area with a wood-plank vaulted ceiling, chandelier, and open kitchen.
Dining room with a wood-plank ceiling, chandelier, and open view into the living room.
Furnished living room with cream leather sofas, a dark wood ceiling, and large curtained windows.
Furnished bedroom with a large bed, yellow accent wall, and ceiling fan.
Bedroom with a large patterned bed, colorful pillows, and a cream dresser beside an open bathroom doorway.
Bathroom with a glass-enclosed tiled shower, pebble floor, and white vanity.
Bathroom with white cabinetry, a brown countertop, and a doorway to a bedroom.
Bedroom with two twin beds, patterned quilts, a white nightstand, and colorful rugs.
Bedroom with two beds, colorful patterned bedding, and a tray ceiling.
Bathroom with a white vanity, light blue walls, and a tiled tub-shower with a striped curtain.
Two-story residence with a black-railed balcony, palm trees, and a blue SUV parked beside the lawn.
Residential community grounds with a broad lawn, palm trees, and buildings on either side.
Aerial view of a curved community pool surrounded by palm trees, lounge chairs, and low-rise residences.
Freeform community pool with a planted island, lounge chairs, and landscaped grounds.
Community swimming pool with blue lounge chairs, palm trees and low-rise buildings.
Aerial view of fenced tennis courts with red surfaces beside a community parking lot.
Courtesy of Ryan Swearingen, LLC, KW Elevate Luxury, 239-307-7226
For Lease

3563 Antarctic CIR 2102

3563 Antarctic CIR 2102, NAPLES, FL 34112

$3,800/month
What a great rental opportunity in the highly sought after community of Winterpark! This 2 bedroom, 2 bathroom condo is a second floor end unit and is immaculate! Wood floors with custom wood working all throughout the condo. The kitchen is beautifully updated with stainless steel appliances and a massive granite countertop. Entertain your guests comfortably. The screened in lanai is a perfect place to perch up and enjoy the green space next to the building. Winterpark boasts a resort style pool with many tennis courts. The search is over. This is the one!

2
beds

2
baths

1,200 Sq.Ft. LIVING AREA

Ryan Swearingen

Ryan Swearingen

Features & Amenities

Interior

  • total bedrooms2
  • Total bathrooms2
  • full bathrooms2
  • Laundry room Laundry in Residence
  • Flooring Tile
  • APPLIANCES Dishwasher, Disposal, Dryer, Microwave, Range, Refrigerator/Freezer, Washer
  • other interior Features Cathedral Ceiling(s)

Area & Lot

  • Status For Lease
  • Living Area1,200 Sq.Ft.
  • Total Area1,200 Sq.Ft.
  • MLS® ID226017918
  • TypeResidential
  • YEAR BUILT1986
  • Architecture StylesTwo Story, Low Rise (1-3)
  • Water FrontageNone
  • View DescriptionLandscaped Area

Exterior

  • STORIES1
  • PoolCommunity
  • parking1 Assigned, Guest
  • HEAT TYPECentral Electric
  • AIR CONDITIONINGCeiling Fan(s), Central Electric
  • HOA AmenitiesBarbecue, Bike And Jog Path, Bocce Court, Clubhouse, Pool, Pickleball, Sidewalk, Streetlight, Tennis Court(s)
  • other exterior FeaturesScreened Lanai/Porch

Financial

  • Lease Price$3,800/mo
Condominium exterior with screened balconies, tropical landscaping, and a sign reading 3563 and 3561.

Schedule a Showing

We would love to show you our beautiful property. Please select your preferred date and time below. An agent will be in touch shortly to confirm your appointment.

Schedule a Showing

We would love to show you our beautiful property. Please select your preferred date and time below. An agent will be in touch shortly to confirm your appointment.

Thank you for your interest in 3563 Antarctic CIR 2102, NAPLES, FL 34112. We are reviewing your request and will be in touch shortly!

Get in Touch

Ready to take the next step?

Follow Me on Instagram