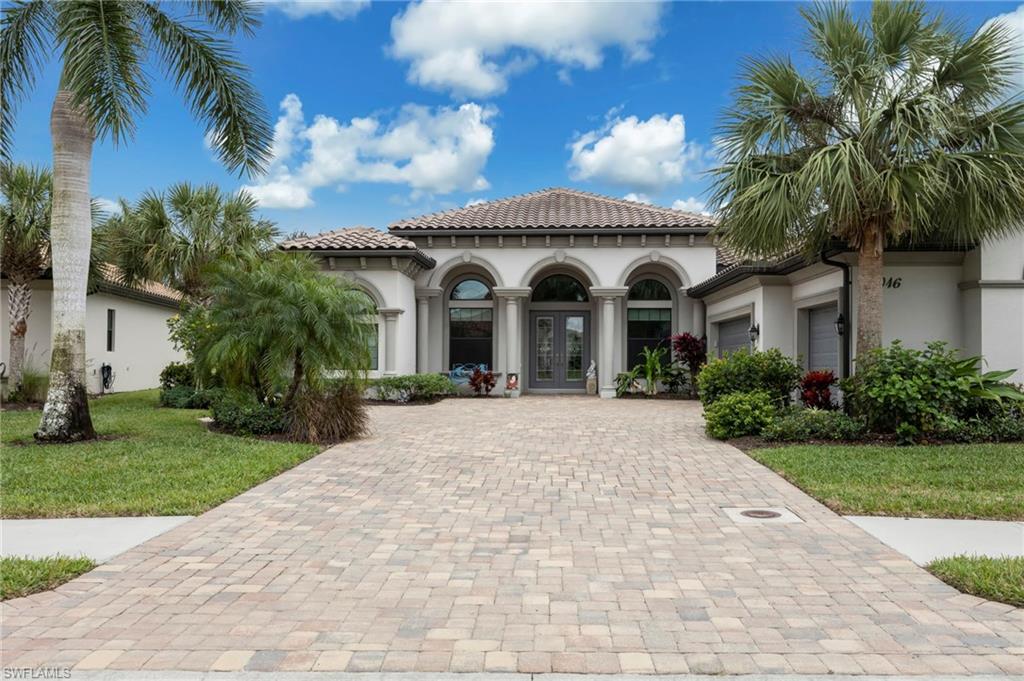
Stucco home with three arched front windows, palm trees, and a wide paver driveway.
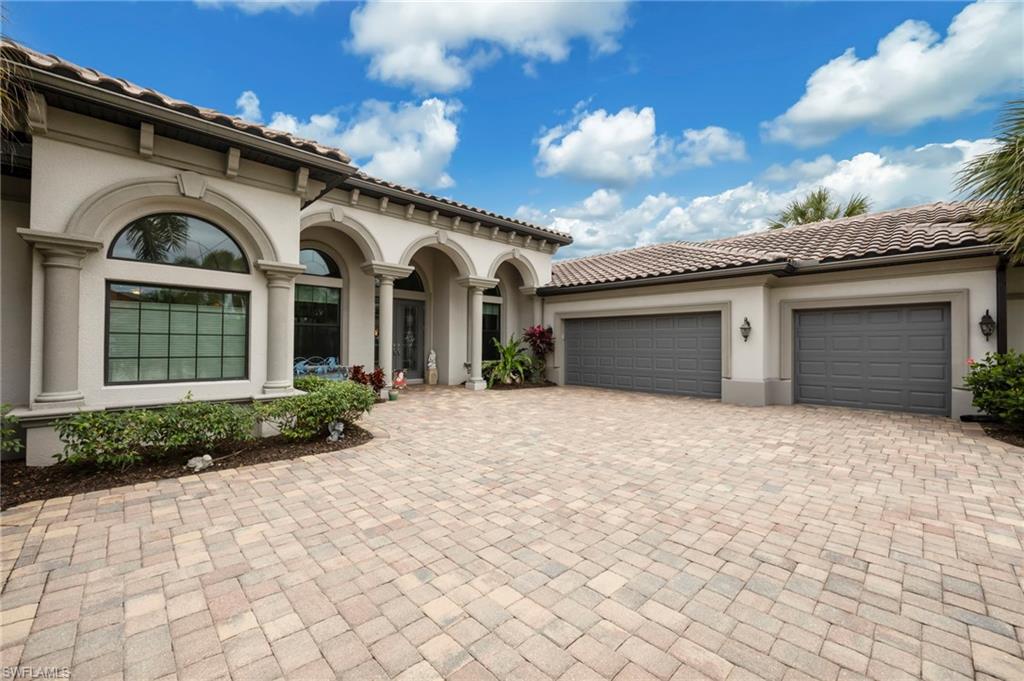
Mediterranean-style home with arched windows, twin garage doors, and a broad paver driveway.
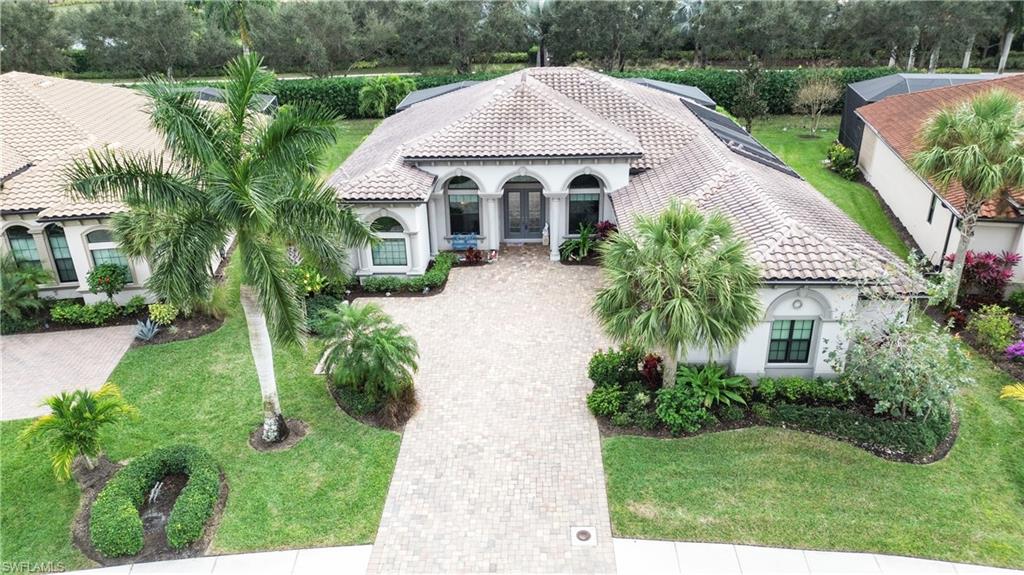
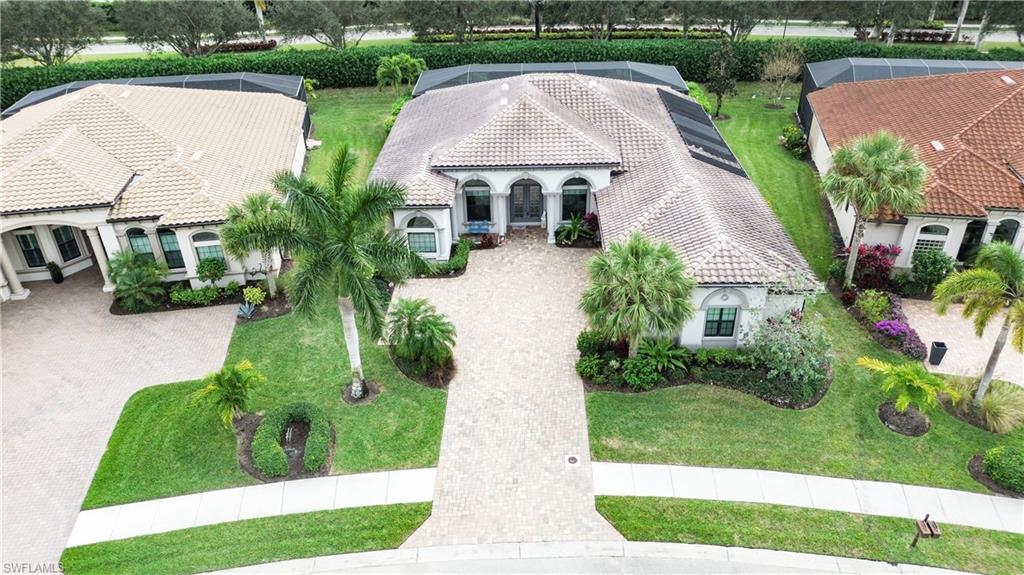
Aerial view of a white stucco home with a broad paver driveway and tile roof.
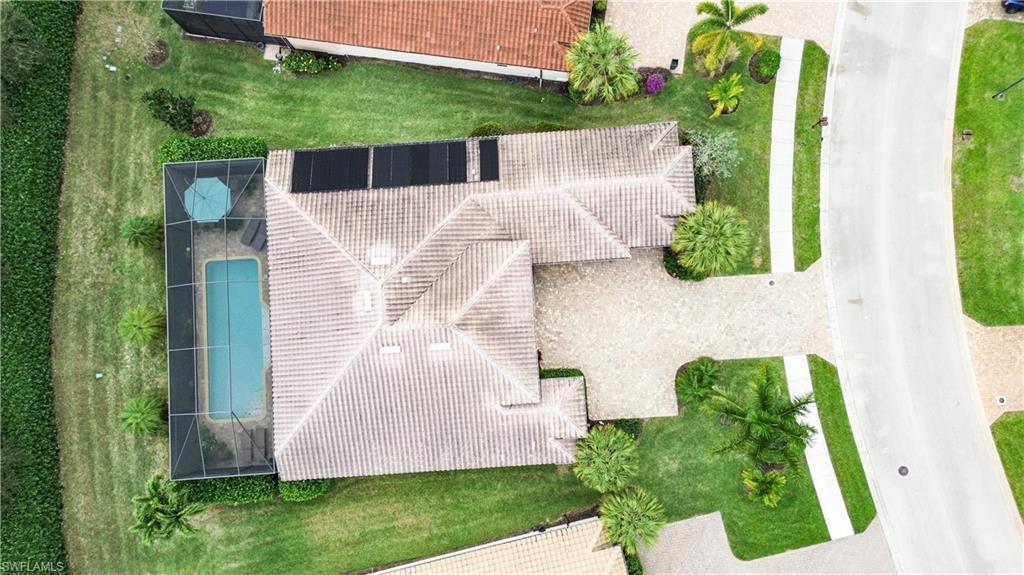
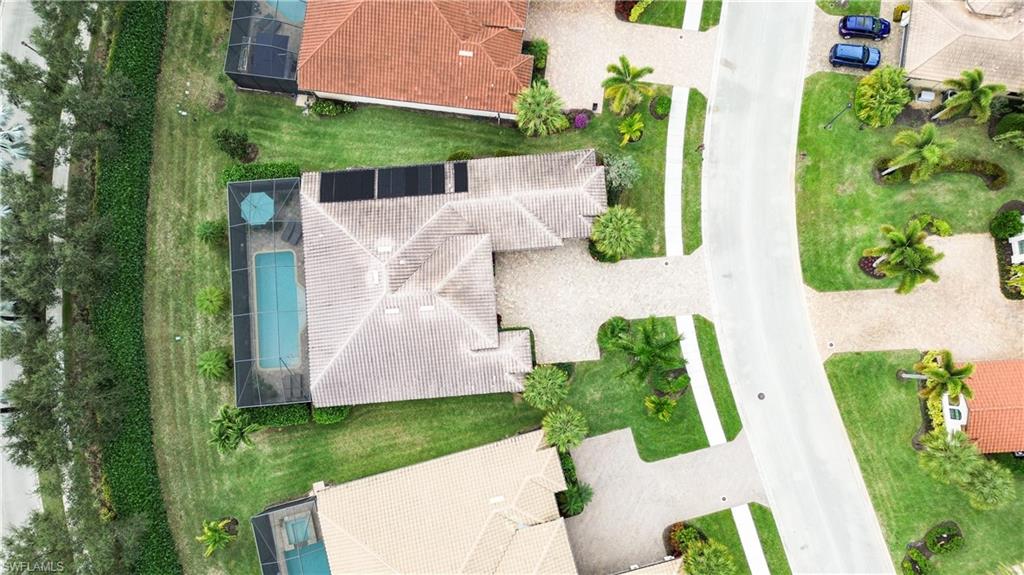
Aerial view of a home with rooftop solar panels and a screened pool beside the curved street.
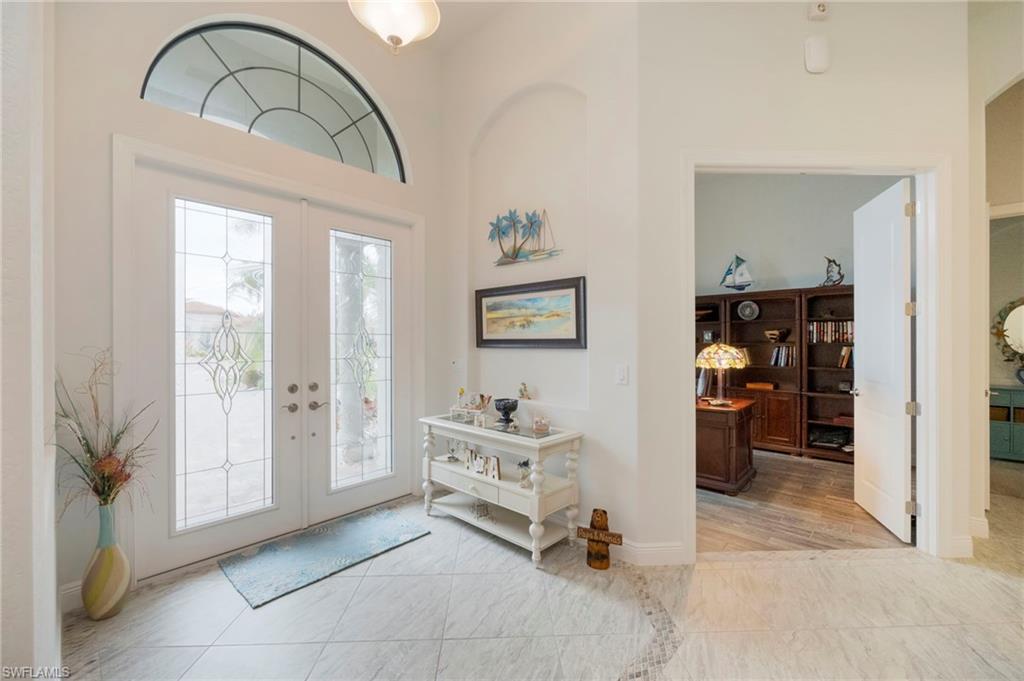
Entry foyer with arched glass transom, tiled floor, and an open doorway to a furnished office.
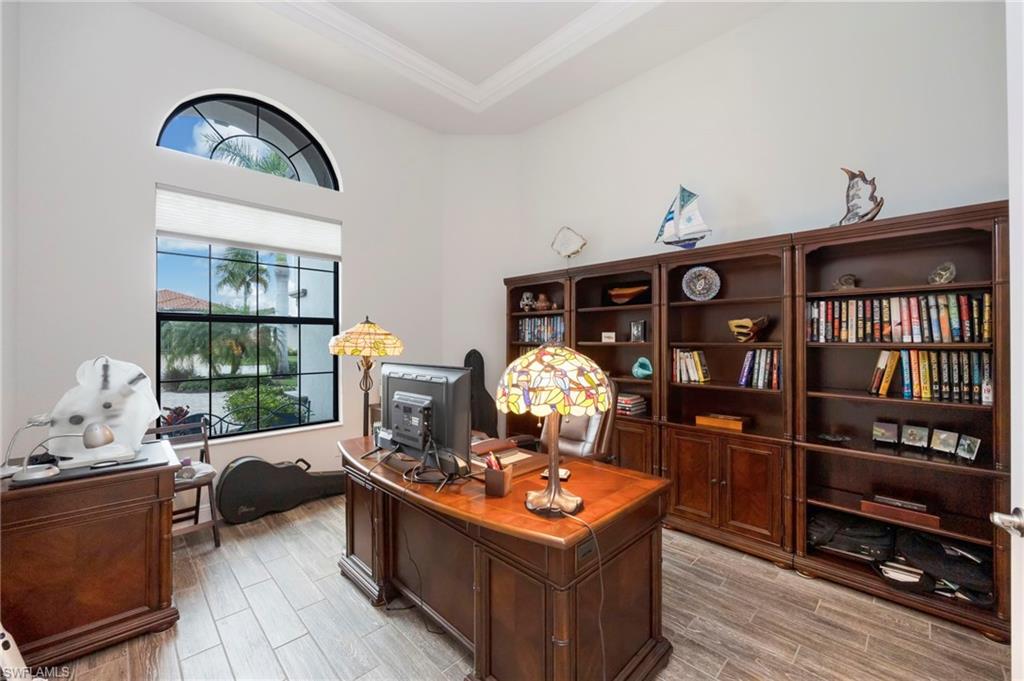
Furnished home office with dark wood bookcases and desks beside a tall arched window.
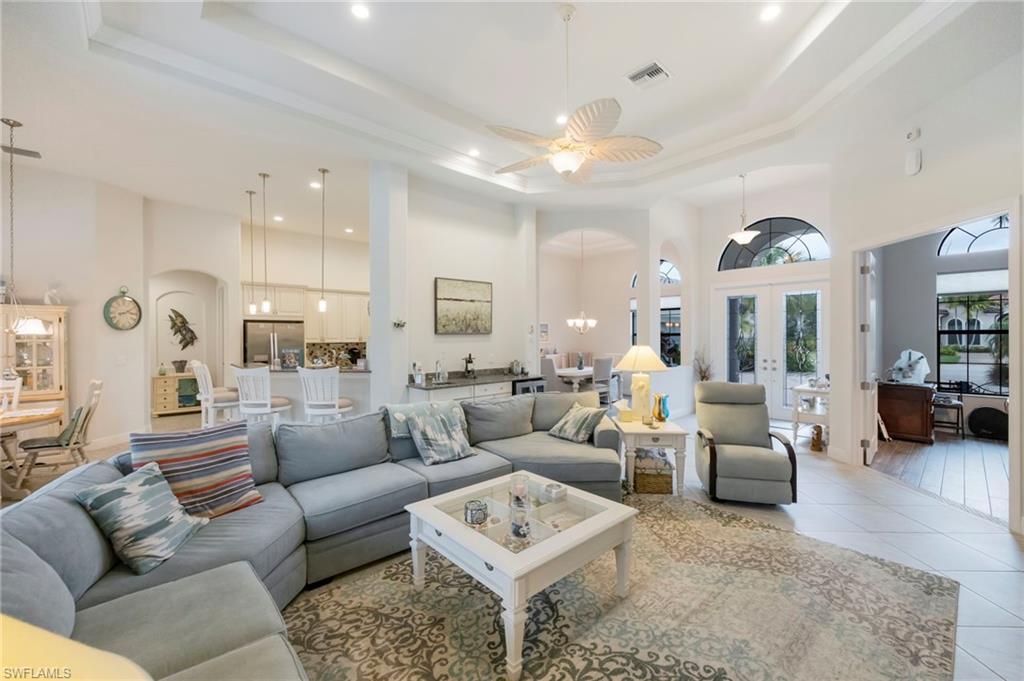
Open-plan living room with a gray sectional, patterned rug, and dining area beside the kitchen.
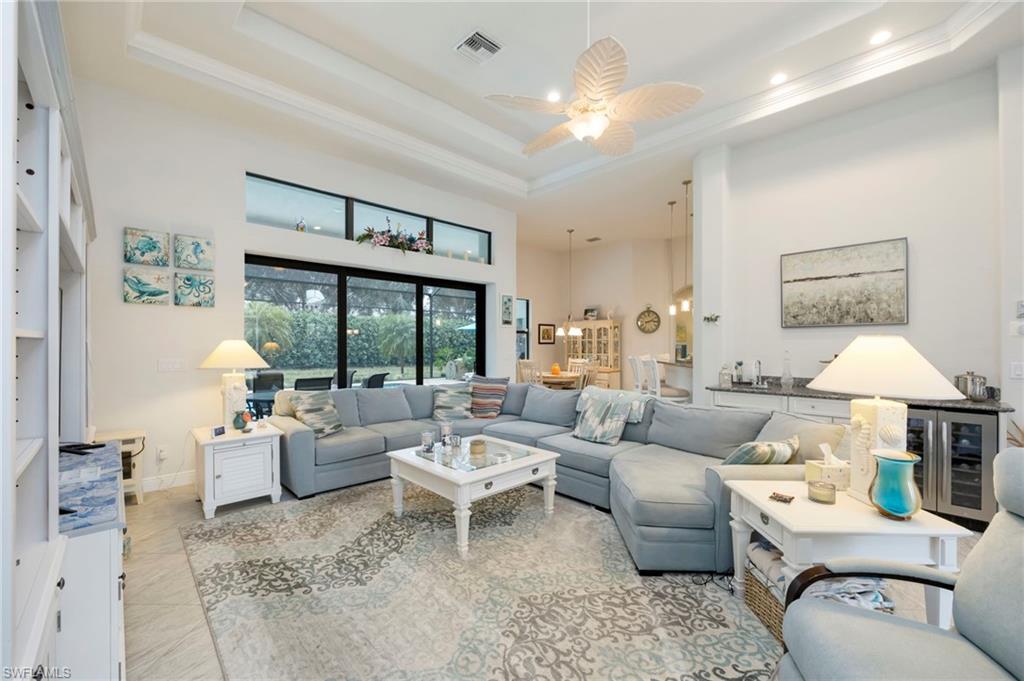
Living room with a gray sectional, patterned rug, tray ceiling, and sliding glass doors to greenery.
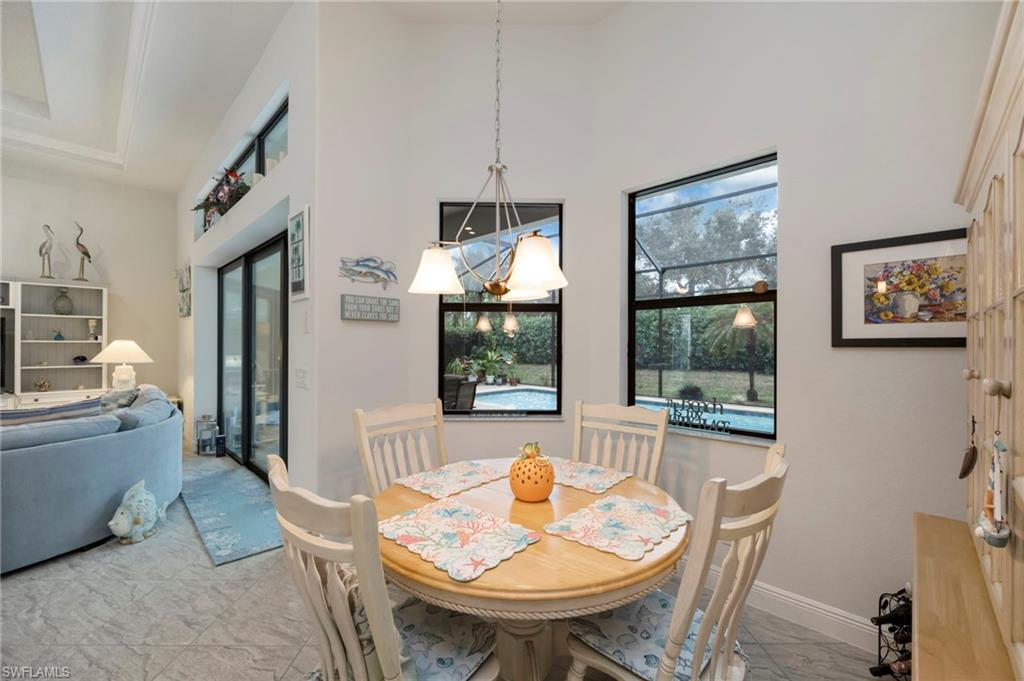
Dining area with a round table and chandelier, beside sliding glass doors overlooking a pool.
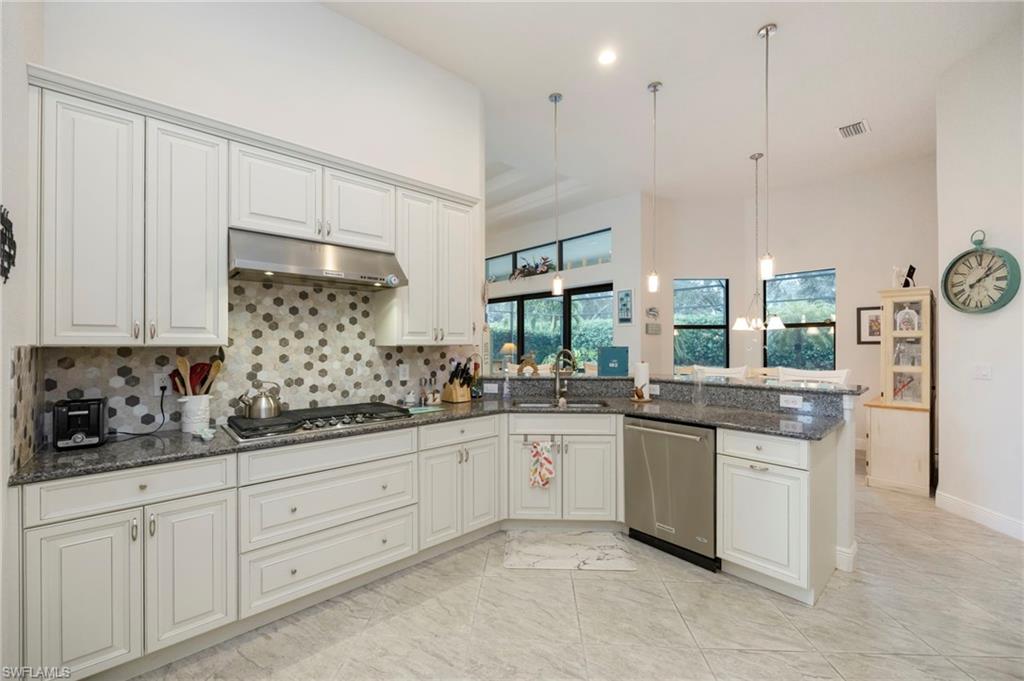
Kitchen with white cabinets, gray granite counters, hexagonal tile backsplash, and large windows overlooking greenery.
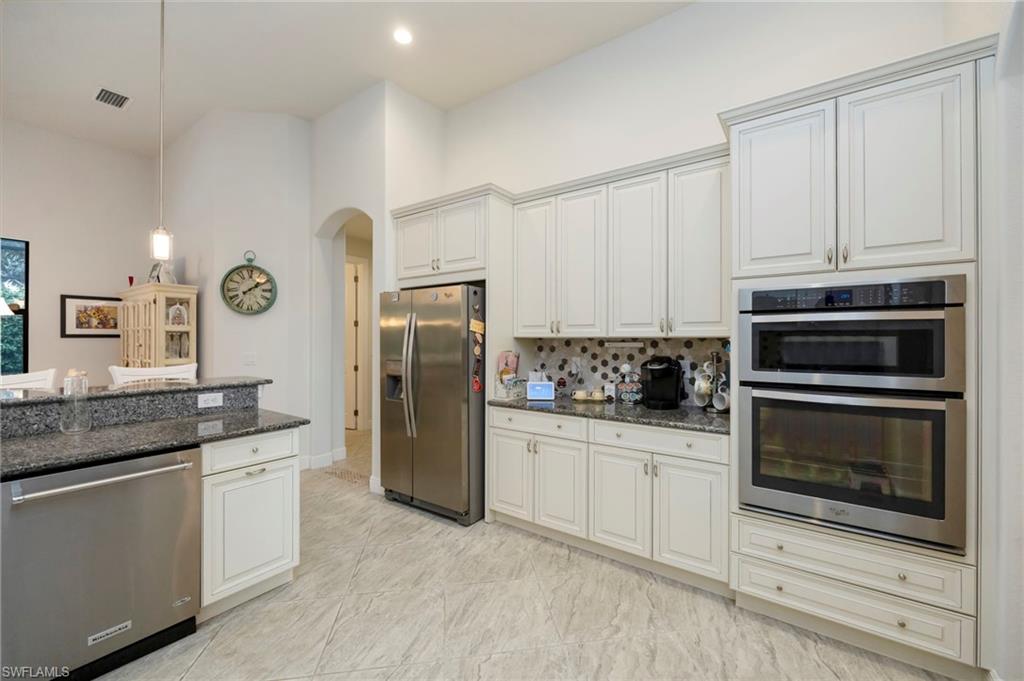
Kitchen with white cabinets, granite counters, stainless appliances, and a double wall oven.
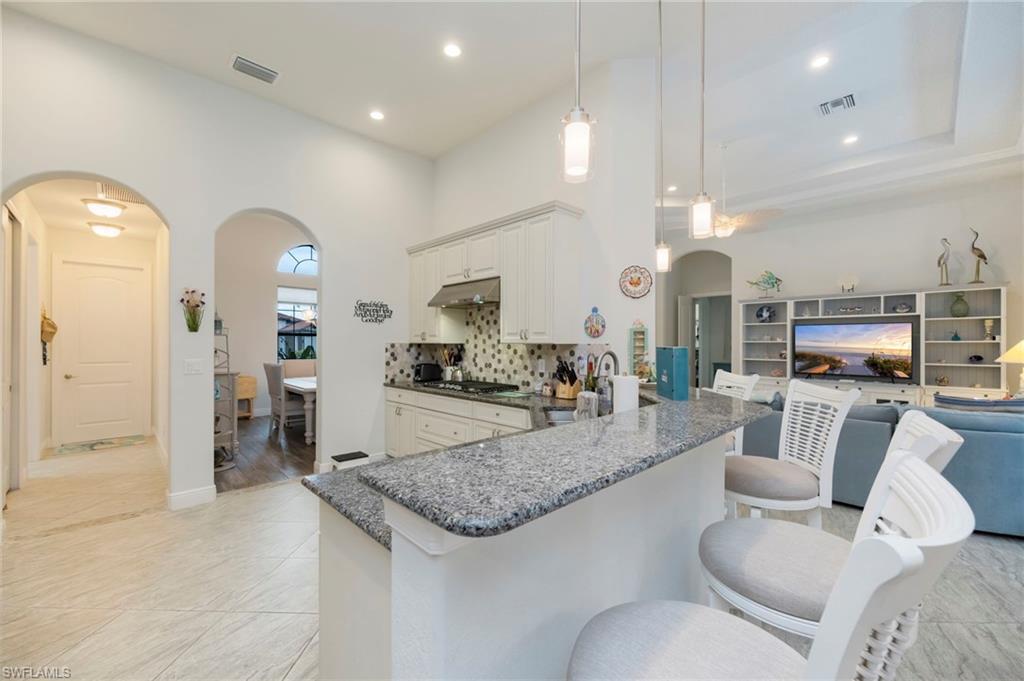
Kitchen with white cabinetry, patterned backsplash, and a granite island with bar stools.
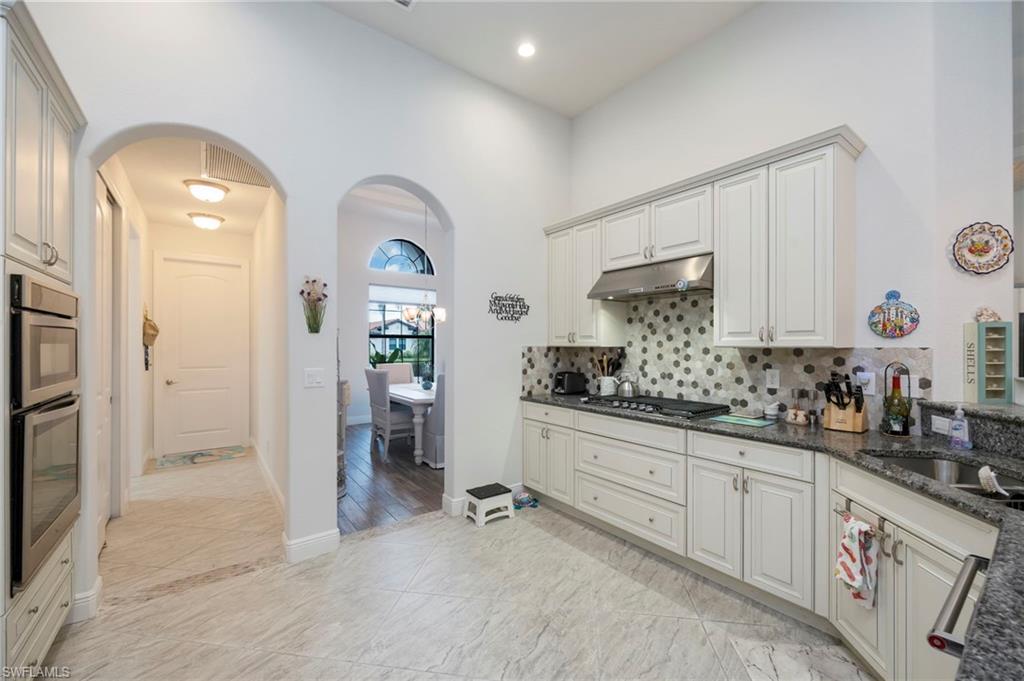
Kitchen with white cabinets, granite counters, patterned backsplash, and arched openings to a dining nook.
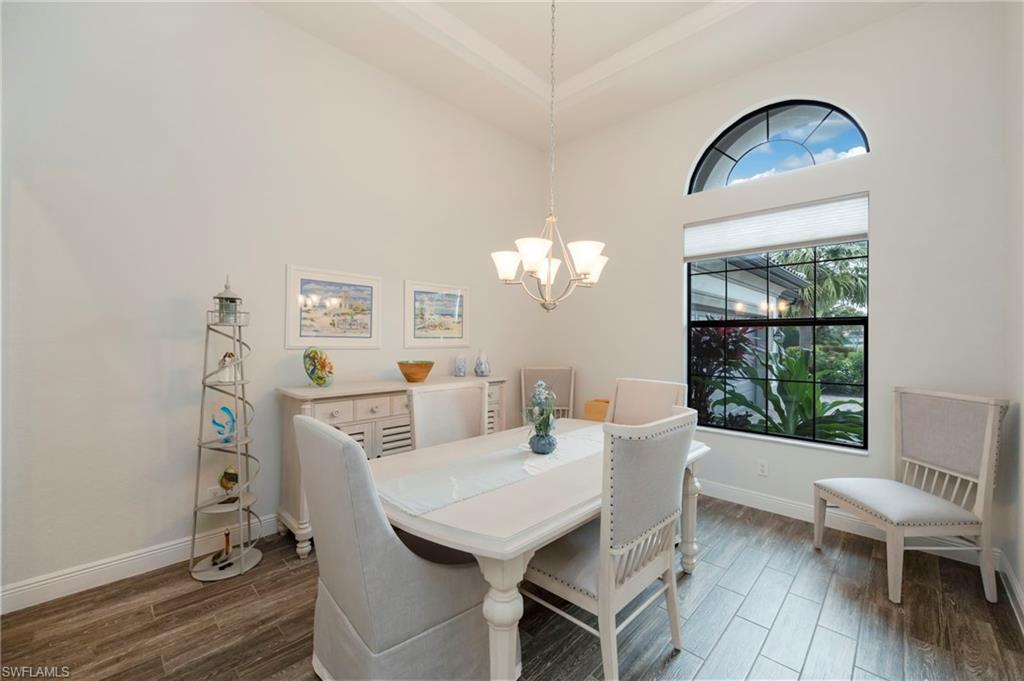
Dining room with a white table, upholstered chairs, chandelier, and arched window overlooking tropical landscaping.
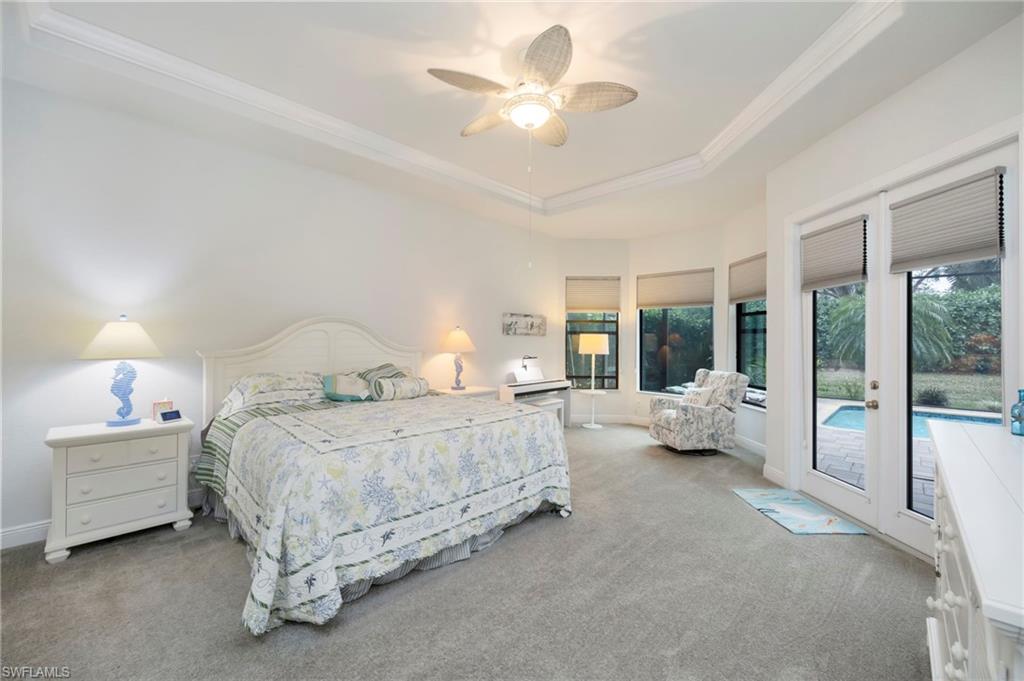
Furnished bedroom with floral bedding, a tray ceiling, and glass doors overlooking a pool.
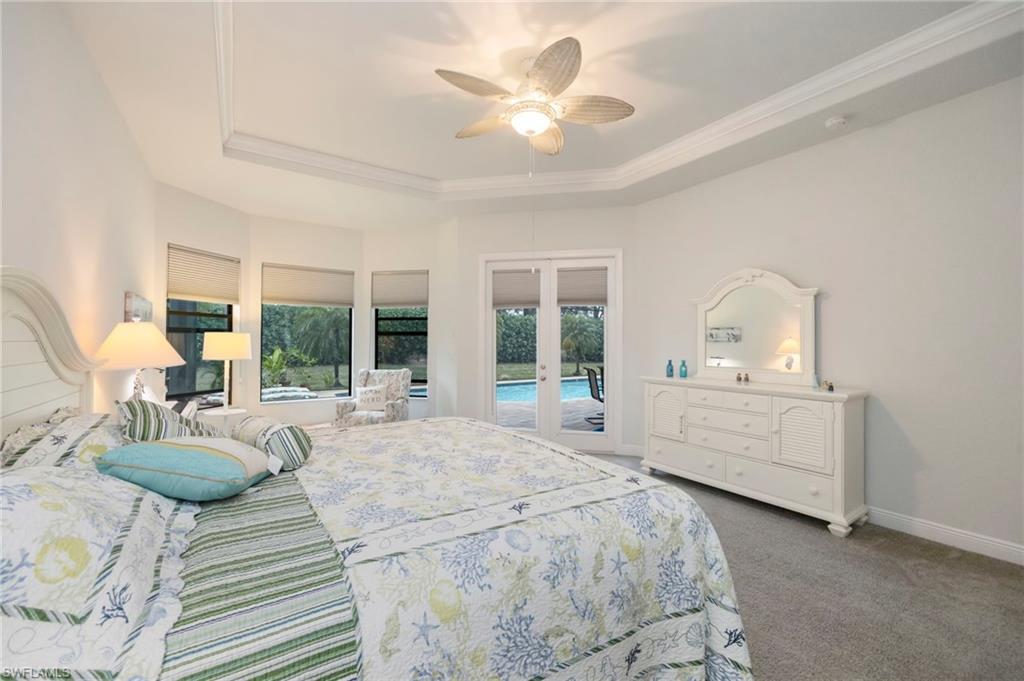
Primary bedroom with a king bed, tray ceiling, and glass doors overlooking a pool.
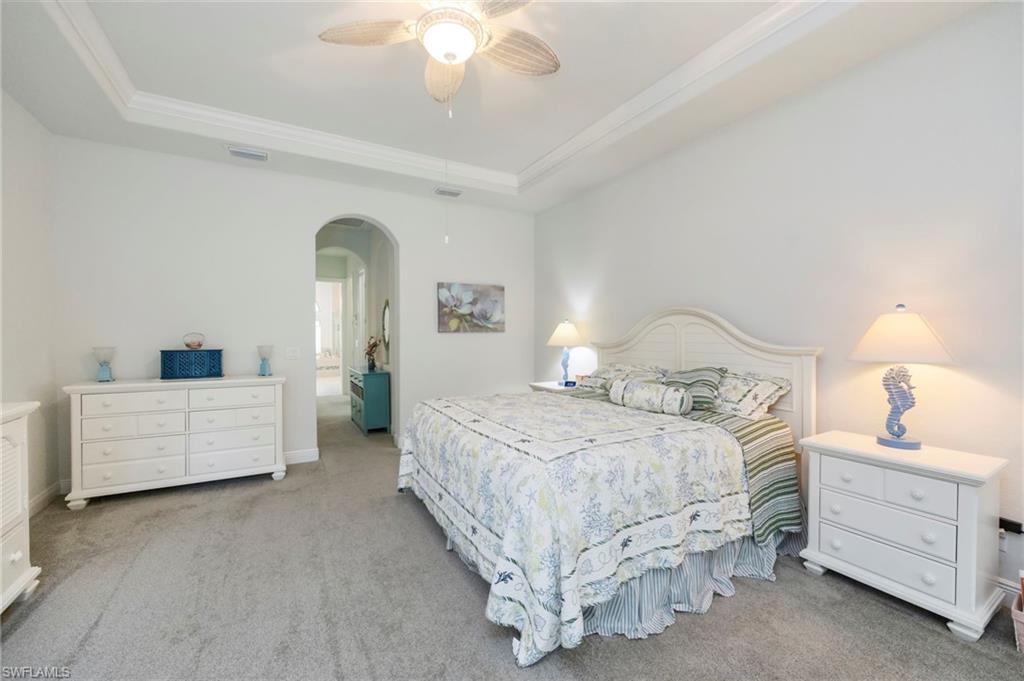
Furnished bedroom with a floral-covered bed, white dressers, and an arched doorway.
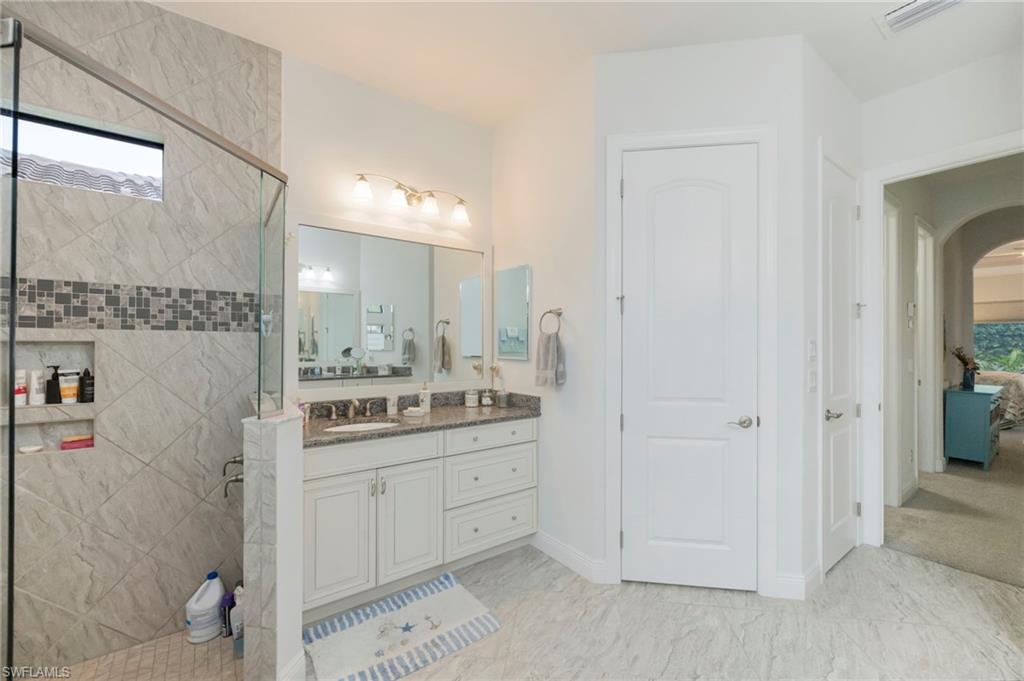
Bathroom with a marble-tiled glass shower and white double vanity.
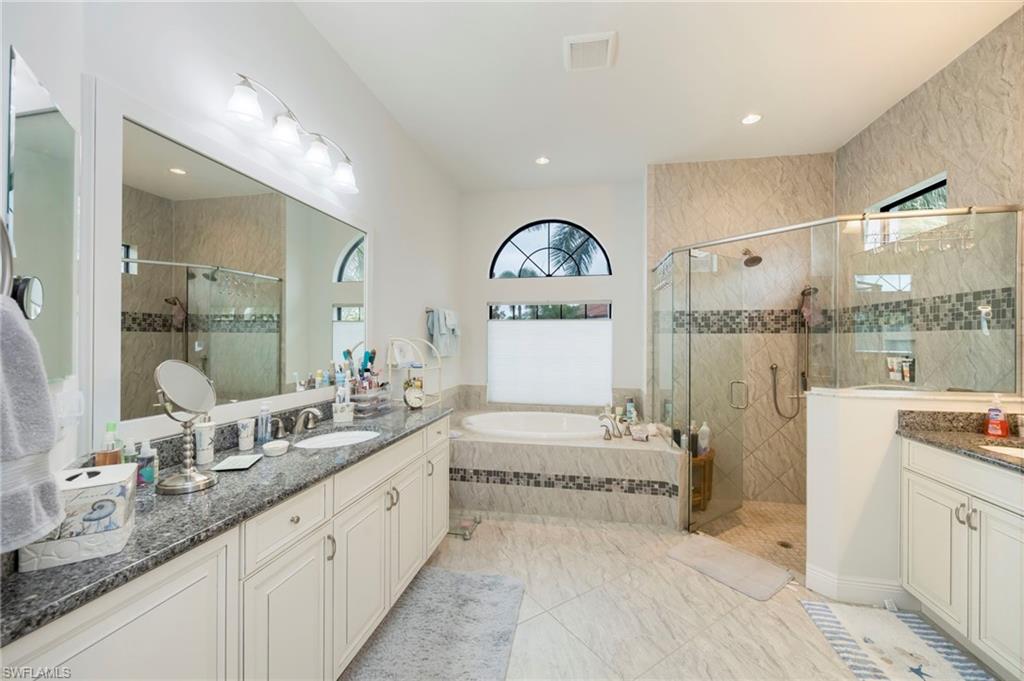
Spacious bathroom with a double vanity, soaking tub beneath an arched window, and glass-enclosed shower.
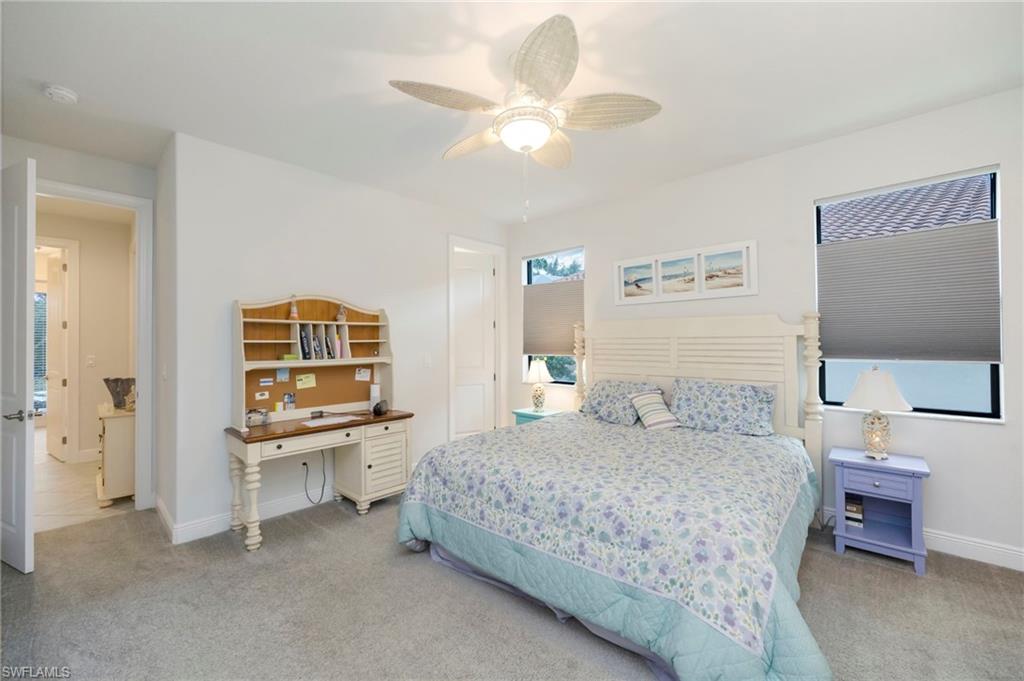
Furnished bedroom with a floral-covered bed, white headboard, ceiling fan, and writing desk.
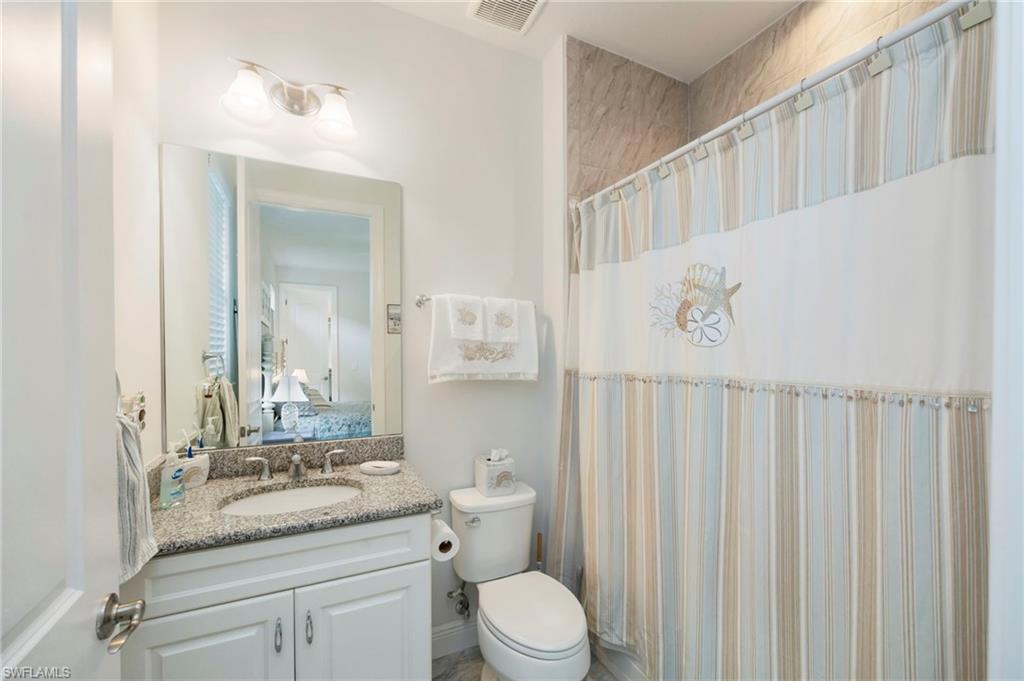
Bathroom with a white vanity, granite countertop, and striped shower curtain.
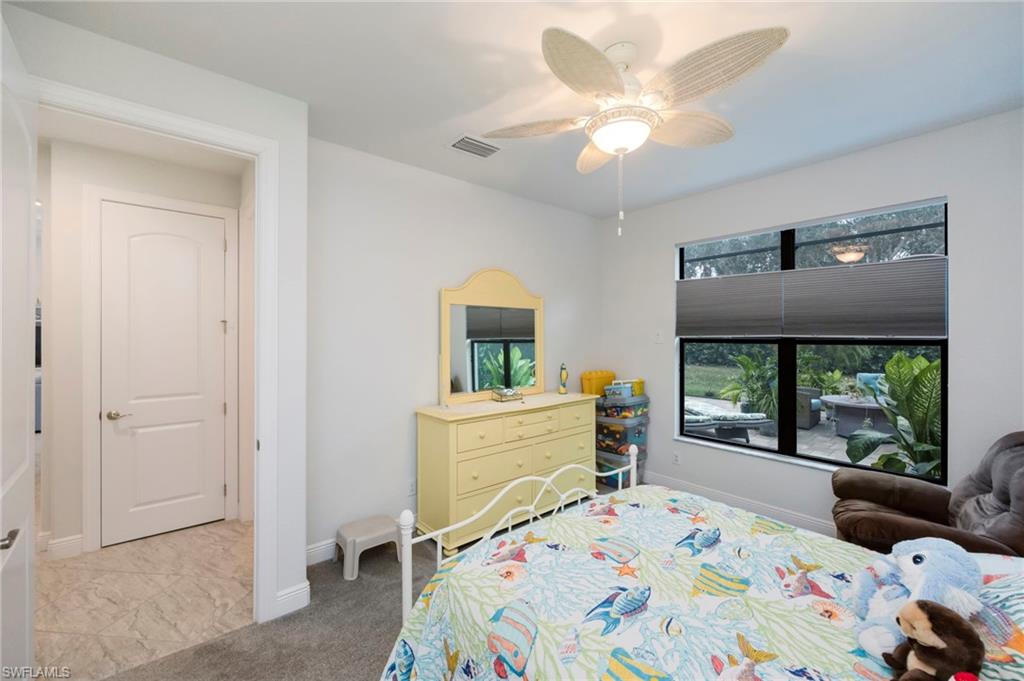
Bedroom with a colorful fish-print quilt, pale yellow dresser, and large window overlooking a patio.
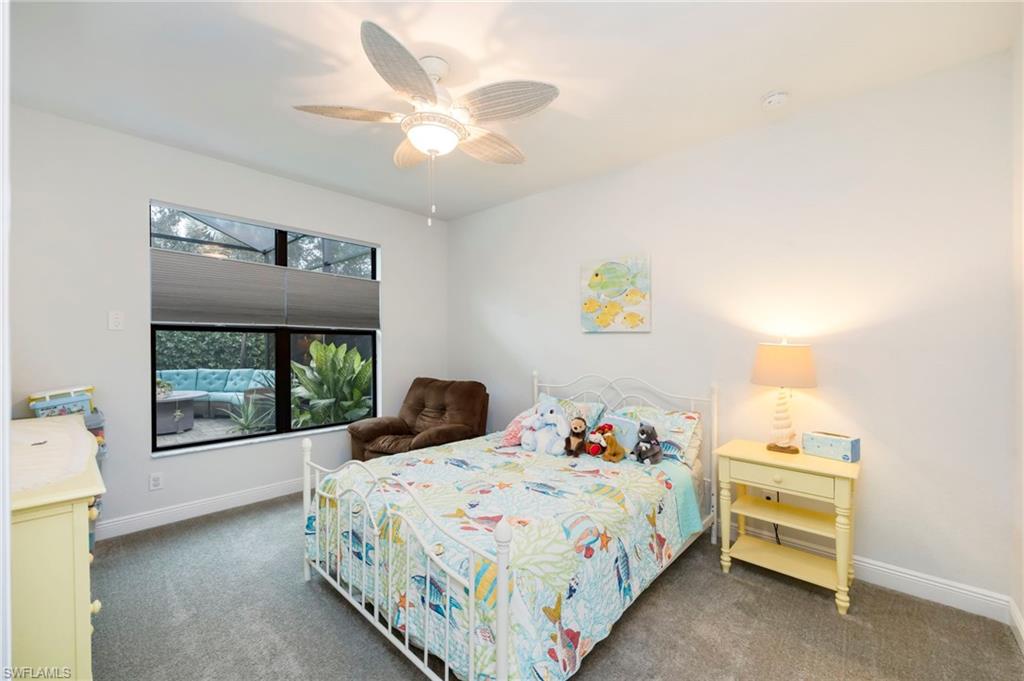
Bedroom with a colorful quilted bed, plush toys, brown recliner, and large patio-facing window.
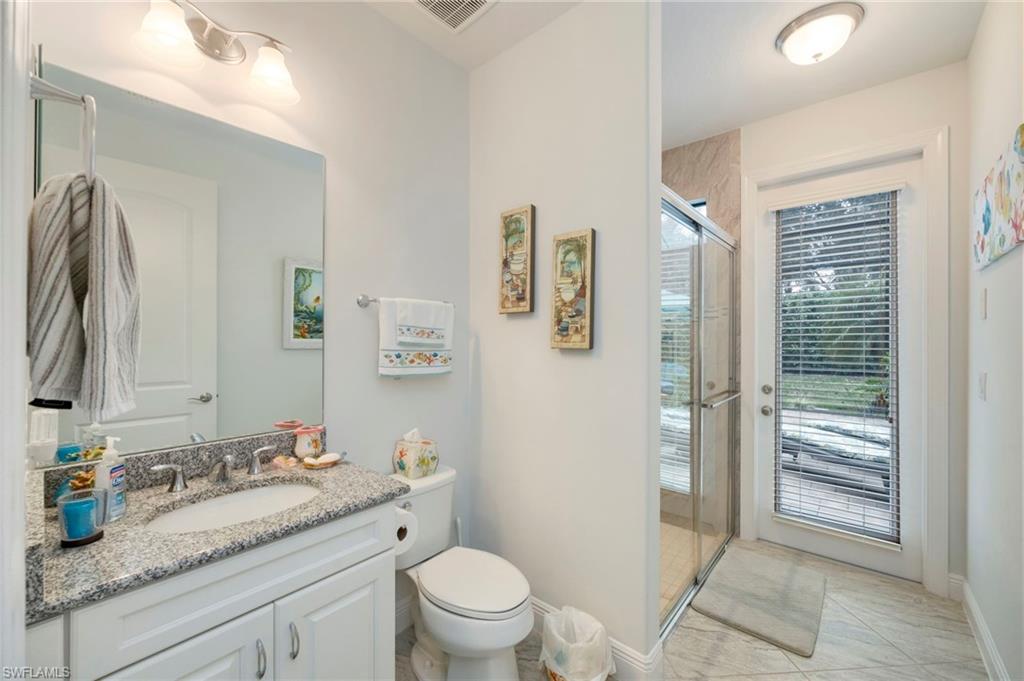
Bathroom with a speckled countertop vanity, glass shower, and large window with blinds.
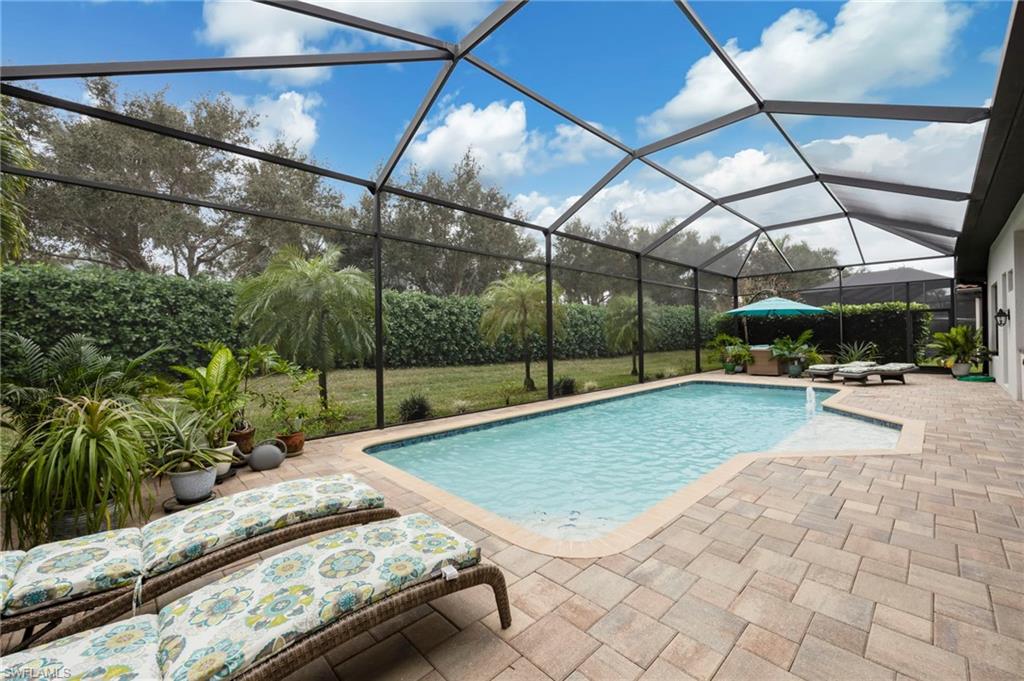
Screened-in pool patio with paver deck, cushioned loungers, and tropical plants.
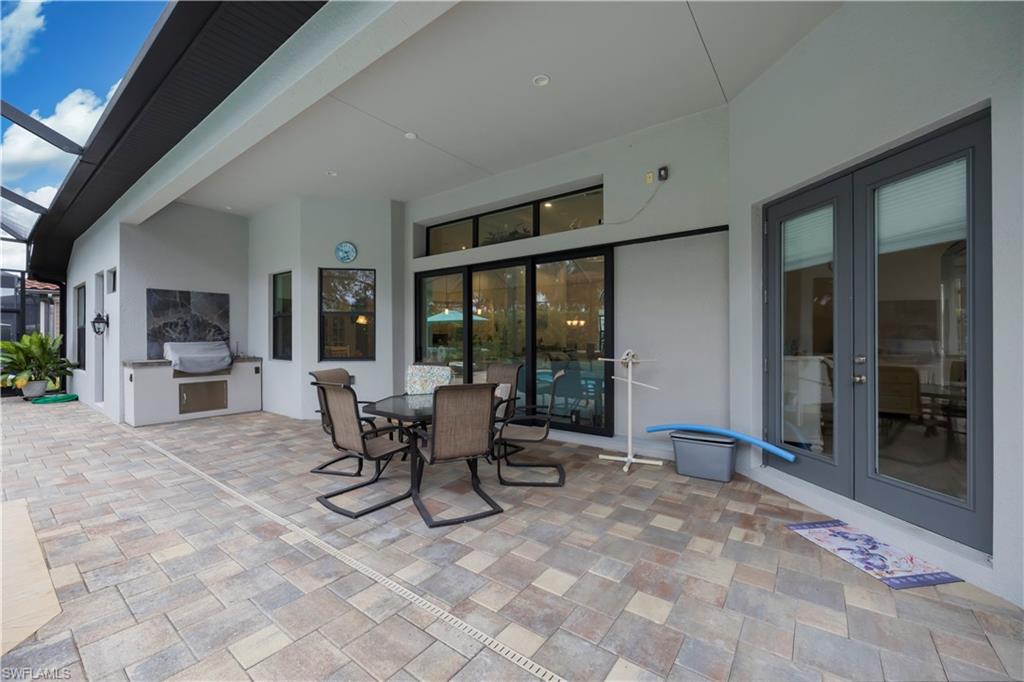
Covered patio with stone pavers, an outdoor dining set, and built-in grill.
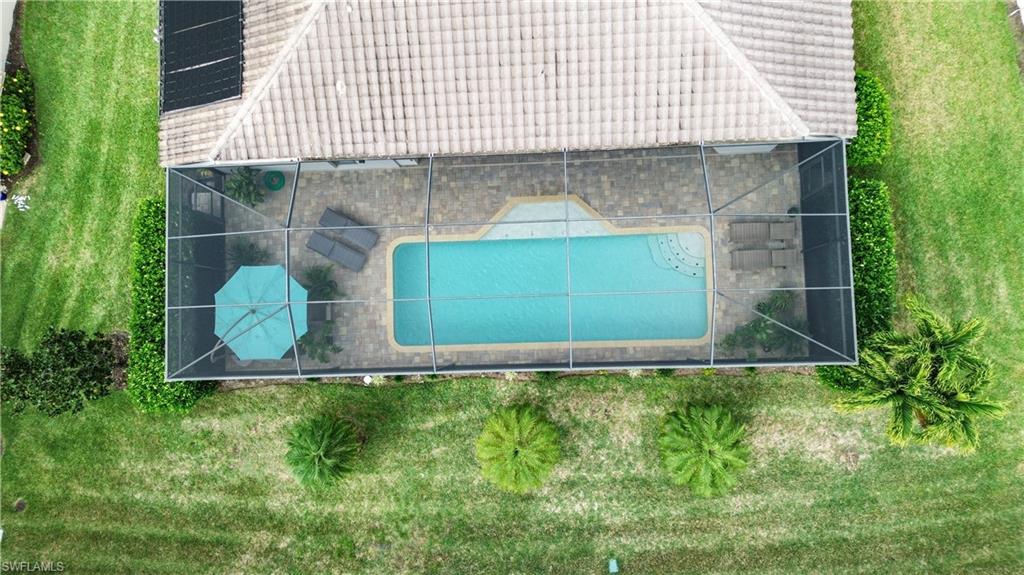
Aerial view of a screened pool beside a home, with lounge chairs and a turquoise umbrella.
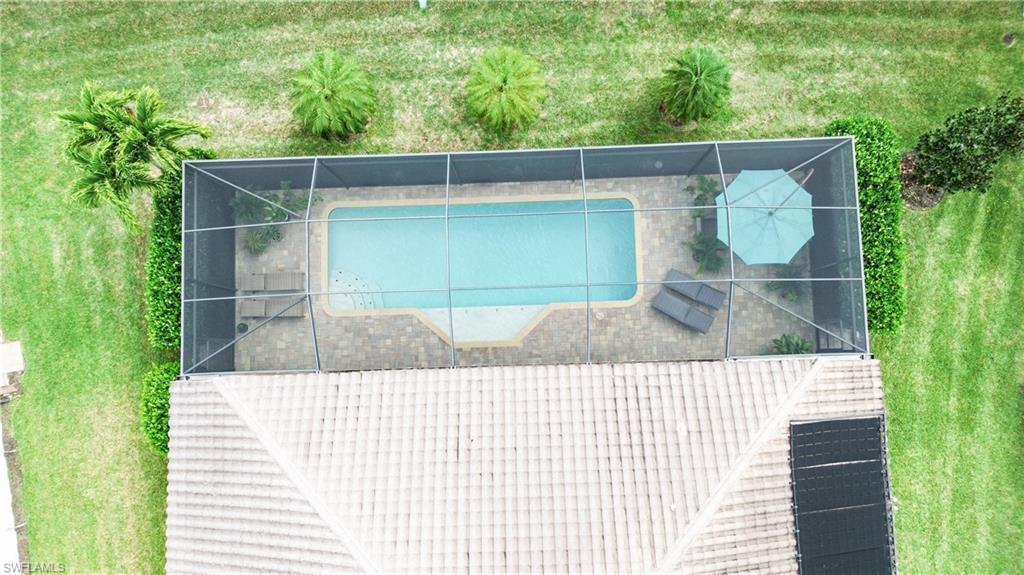
Screened-in swimming pool with a paved patio, lounge chairs, and umbrella beside the home.
Aerial view of a home with a screened pool, broad lawn, and driveway.
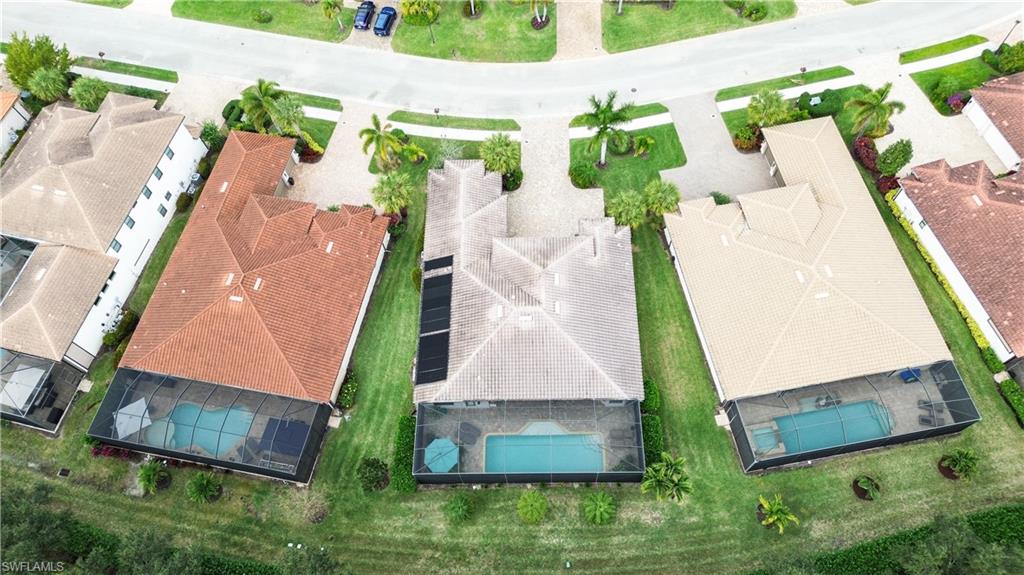
Aerial view of a home with a screened pool between neighboring houses.
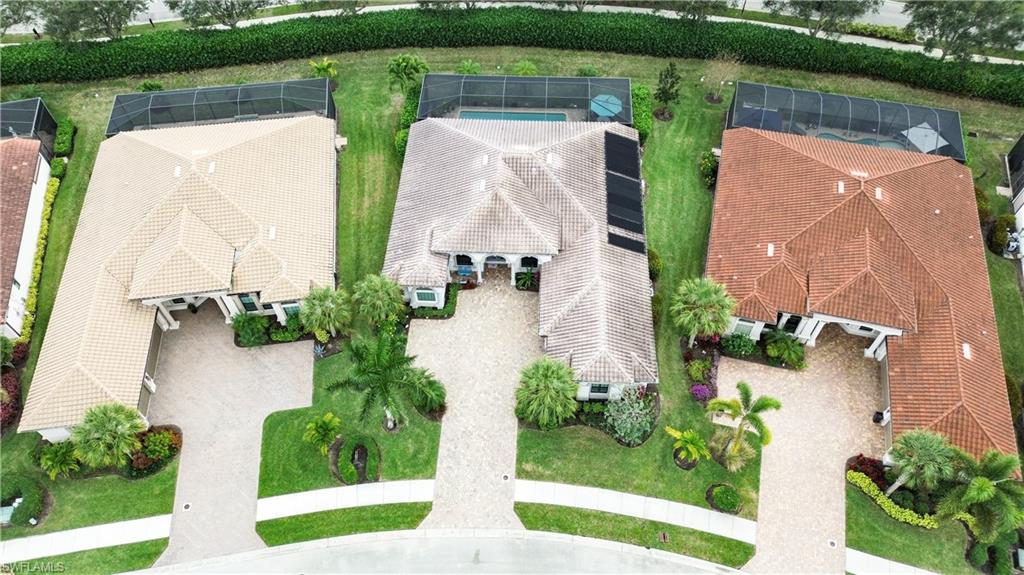
Aerial view of three homes with screened pools, landscaped yards, and solar panels on the middle roof.
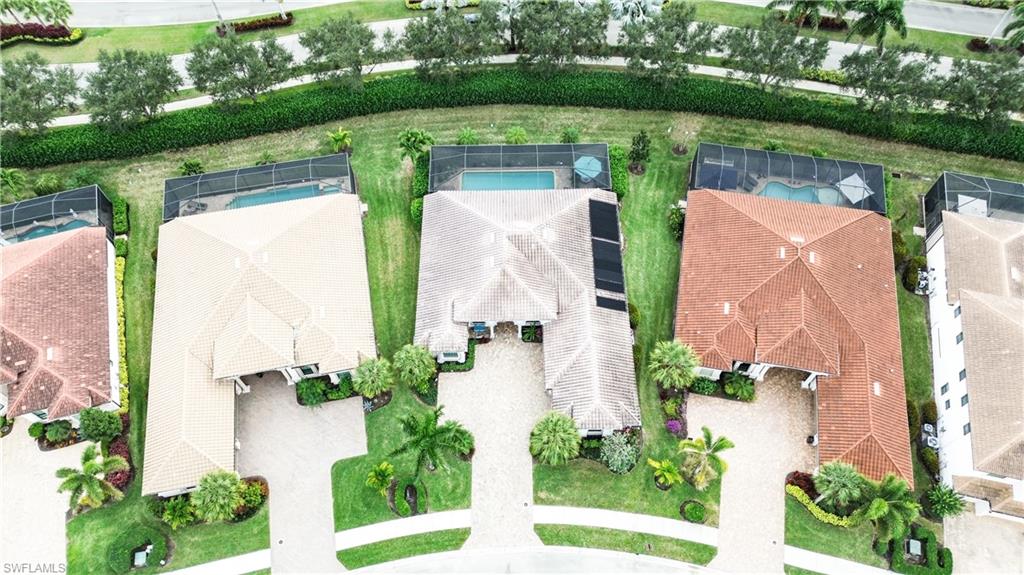
Aerial view of homes with screened pools and landscaped yards along a residential street.
Aerial view of a stucco home with a tiled roof, paved driveway, and landscaped lawn.
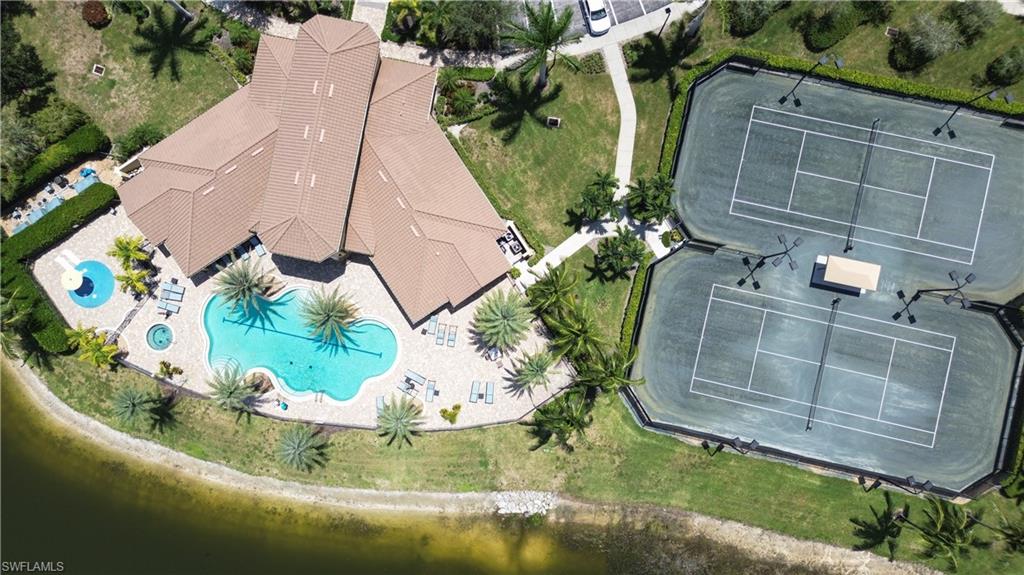
Aerial view of a tiled-roof building, freeform pool, and two tennis courts beside a waterway.
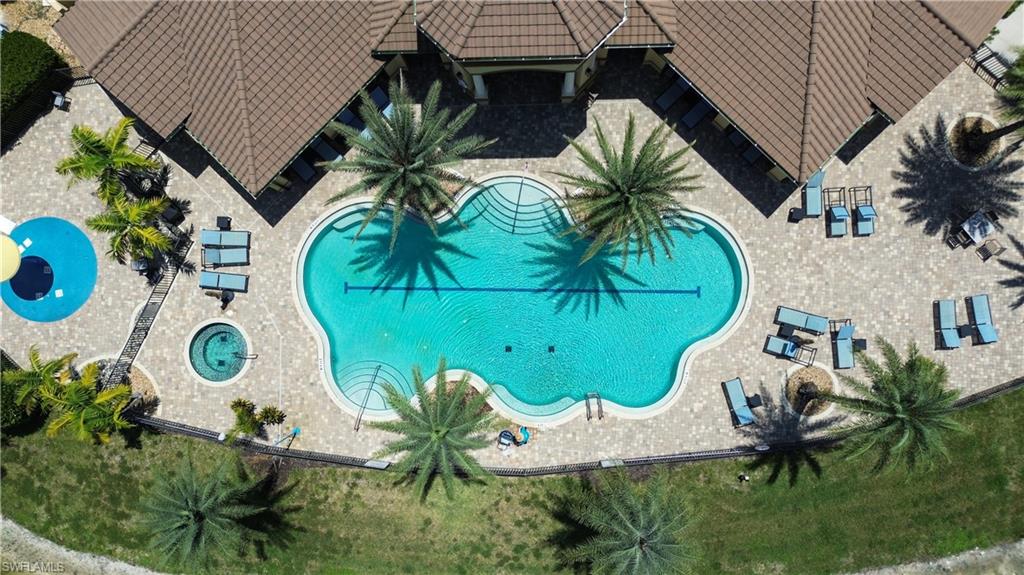
Aerial view of a home with a turquoise pool, circular spa, palm trees, and paved lounge area.
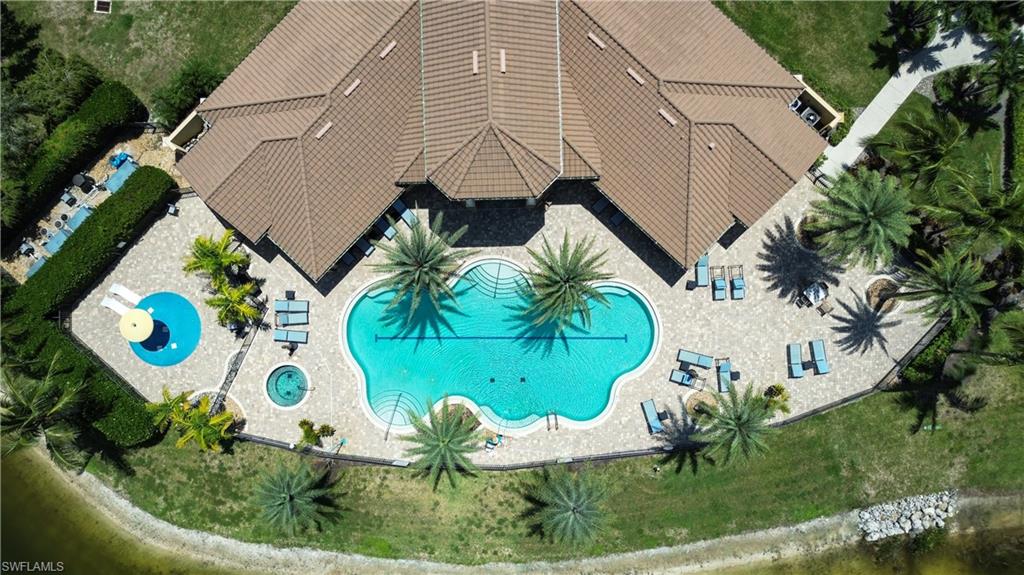
Aerial view of a turquoise community pool surrounded by palm trees, lounge chairs, and tiled-roof buildings.
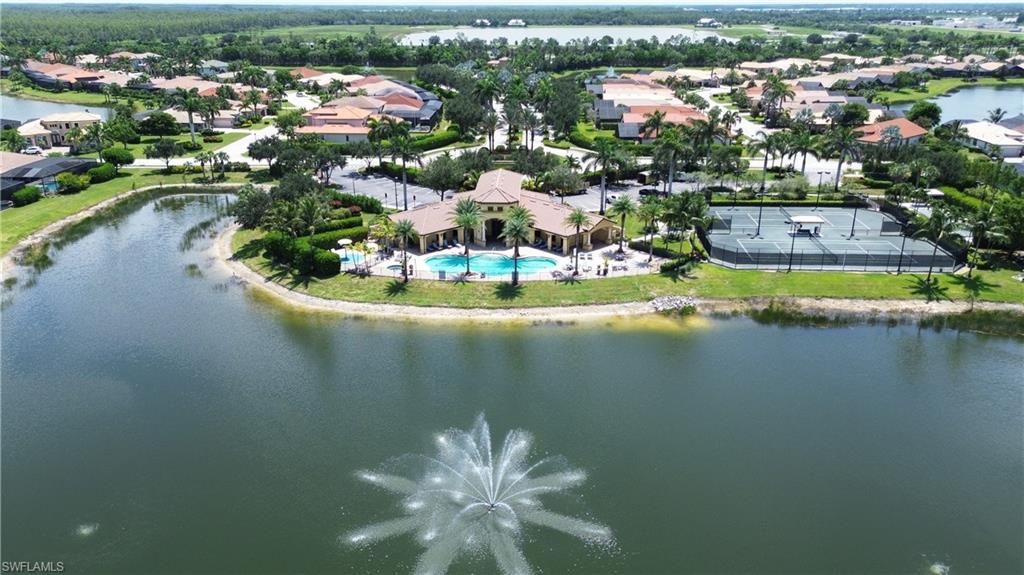
Aerial view of a lakeside community clubhouse, pool, sports courts, and fountain.
SEE ALL PHOTOS
Stucco home with three arched front windows, palm trees, and a wide paver driveway.
Mediterranean-style home with arched windows, twin garage doors, and a broad paver driveway.
Aerial view of a white stucco home with a broad paver driveway and tile roof.
Aerial view of a home with rooftop solar panels and a screened pool beside the curved street.
Entry foyer with arched glass transom, tiled floor, and an open doorway to a furnished office.
Furnished home office with dark wood bookcases and desks beside a tall arched window.
Open-plan living room with a gray sectional, patterned rug, and dining area beside the kitchen.
Living room with a gray sectional, patterned rug, tray ceiling, and sliding glass doors to greenery.
Dining area with a round table and chandelier, beside sliding glass doors overlooking a pool.
Kitchen with white cabinets, gray granite counters, hexagonal tile backsplash, and large windows overlooking greenery.
Kitchen with white cabinets, granite counters, stainless appliances, and a double wall oven.
Kitchen with white cabinetry, patterned backsplash, and a granite island with bar stools.
Kitchen with white cabinets, granite counters, patterned backsplash, and arched openings to a dining nook.
Dining room with a white table, upholstered chairs, chandelier, and arched window overlooking tropical landscaping.
Furnished bedroom with floral bedding, a tray ceiling, and glass doors overlooking a pool.
Primary bedroom with a king bed, tray ceiling, and glass doors overlooking a pool.
Furnished bedroom with a floral-covered bed, white dressers, and an arched doorway.
Bathroom with a marble-tiled glass shower and white double vanity.
Spacious bathroom with a double vanity, soaking tub beneath an arched window, and glass-enclosed shower.
Furnished bedroom with a floral-covered bed, white headboard, ceiling fan, and writing desk.
Bathroom with a white vanity, granite countertop, and striped shower curtain.
Bedroom with a colorful fish-print quilt, pale yellow dresser, and large window overlooking a patio.
Bedroom with a colorful quilted bed, plush toys, brown recliner, and large patio-facing window.
Bathroom with a speckled countertop vanity, glass shower, and large window with blinds.
Screened-in pool patio with paver deck, cushioned loungers, and tropical plants.
Covered patio with stone pavers, an outdoor dining set, and built-in grill.
Aerial view of a screened pool beside a home, with lounge chairs and a turquoise umbrella.
Screened-in swimming pool with a paved patio, lounge chairs, and umbrella beside the home.
Aerial view of a home with a screened pool, broad lawn, and driveway.
Aerial view of a home with a screened pool between neighboring houses.
Aerial view of three homes with screened pools, landscaped yards, and solar panels on the middle roof.
Aerial view of homes with screened pools and landscaped yards along a residential street.
Aerial view of a stucco home with a tiled roof, paved driveway, and landscaped lawn.
Aerial view of a tiled-roof building, freeform pool, and two tennis courts beside a waterway.
Aerial view of a home with a turquoise pool, circular spa, palm trees, and paved lounge area.
Aerial view of a turquoise community pool surrounded by palm trees, lounge chairs, and tiled-roof buildings.
Aerial view of a lakeside community clubhouse, pool, sports courts, and fountain.
Courtesy of Ryan Swearingen, LLC, KW Elevate Luxury, 239-307-7226
Sold

23016 Sanabria LOOP

23016 Sanabria LOOP, BONITA SPRINGS, FL 34135

$930,000
New price adjustment! Step in to this new to market Sandpiper model in the beautiful Bonita Lakes! This Toll Brothers build spares no upgrade or detail. The home is 3 bedrooms + Den, 3 bathrooms, with a pool, massive 3 car garage and is 2720 square feet. This house is decorated with beautiful custom tile, immaculate white cabinets, granite counter tops and more. The kitchen has a tiled backsplash, stainless steel appliances, a double oven and plenty of space to entertain. Each room has spotless neutral carpeting. The backyard is quiet and private and the massive pool has a sun shelf and gets all the wonderful south facing sun. The custom outdoor kitchen is perfect for grilling and entertaining guests. Bonita Lakes offers natural gas, wonderful amenities, including a community pool and fitness center, along with the peace of mind of a gate attendant for added security. Bonita Lakes is conveniently located just 20 minutes from Fort Myers Airport and close to shops and restaurants, this home provides easy access to everything you need.

3
beds

3
baths

2,720 Sq.Ft. LIVING AREA

0.29 Acres lot

Ryan Swearingen

Ryan Swearingen

Features & Amenities

Interior

  • total bedrooms3
  • Total bathrooms3
  • full bathrooms3
  • Laundry room Laundry in Residence, Laundry Tub
  • Flooring Carpet, Tile
  • APPLIANCES Gas Cooktop, Dishwasher, Disposal, Dryer, Microwave, Refrigerator/Freezer, Washer
  • other interior Features Bar, Built-In Cabinets, Coffered Ceiling(s), Laundry Tub

Area & Lot

  • Status Sold
  • Date Sold October 9, 2026
  • Living Area2,720 Sq.Ft.
  • Total Area3,643 Sq.Ft.
  • Lot Area0.29 Acres
  • MLS® ID226001711
  • TypeResidential
  • YEAR BUILT2016
  • NeighborhoodBonita Springs
  • Architecture StylesRanch, Single Family
  • Water FrontageNone
  • View DescriptionLandscaped Area

Exterior

  • STORIES1
  • Garage Space3.0
  • water SourceCentral
  • PoolCommunity, Below Ground
  • roofTile
  • lot featuresRegular
  • parkingAttached
  • HEAT TYPECentral Electric
  • AIR CONDITIONINGCeiling Fan(s), Central Electric
  • SubstructureConcrete Block
  • Disability FeaturesAccessible Full Bath
  • HOA AmenitiesBike And Jog Path, Bocce Court, Clubhouse, Pool, Community Room, Fitness Center, Internet Access, Sidewalk, Streetlight, Tennis Court(s)
  • security FeaturesGated Community
  • other exterior FeaturesScreened Lanai/Porch, Outdoor Kitchen

Financial

  • Sales Price$930,000
  • Real Estate Tax $7,093/yr
  • HOA $6,740/yr
  • Zoning RPD

Bonita Springs

Explore

Get in Touch

Ready to take the next step?

Follow Me on Instagram